Set on a wonderful level lot abutting a conservation area, this oversized split-level home offers exceptional space, comfort, and versatility. The sun-filled main level features an expansive family room with cathedral ceilings and skylights, seamlessly flowing into an elegant dining room and a welcoming living room highlighted by large picture windows. The private bedroom wing includes three generously sized bedrooms, including a primary suite with an en-suite half bathroom. The newly updated finished lower level provides valuable additional living space, featuring new luxury vinyl flooring, a spacious playroom, an additional large bedroom, a full bathroom, and laundry room.
For sale
$1,099,000
109 Davis Rd, Bedford, MA 01730
4beds
2,636sqft
Single Family Residence
Built in 1977
0.69 Acres Lot
$1,090,300 Zestimate®
$417/sqft
$-- HOA
What's special
Laundry roomPrivate bedroom wingSun-filled main levelCathedral ceilingsThree generously sized bedroomsExpansive family roomSpacious playroom
- 11 days
- 745
- 30
Zillow last checked:
Listing updated:
Listed by:
Mia Fisher 508-333-8144,
Berkshire Hathaway HomeServices Commonwealth Real Estate 508-435-6333
Source: MLS PIN,MLS#: 73573600
Facts & features
Interior
Bedrooms & bathrooms
- Bedrooms: 4
- Bathrooms: 3
- Full bathrooms: 2
- 1/2 bathrooms: 1
Primary bedroom
- Features: Closet, Flooring - Hardwood
- Level: First
- Area: 144.38
- Dimensions: 11.25 x 12.83
Bedroom 2
- Features: Closet, Flooring - Hardwood
- Level: First
- Area: 124.67
- Dimensions: 11.33 x 11
Bedroom 3
- Features: Closet, Flooring - Hardwood
- Level: First
- Area: 137.89
- Dimensions: 11.33 x 12.17
Bedroom 4
- Features: Closet, Flooring - Vinyl
- Level: Basement
- Area: 224.94
- Dimensions: 15.25 x 14.75
Primary bathroom
- Features: Yes
Bathroom 1
- Features: Bathroom - Half
- Level: First
- Area: 18.22
- Dimensions: 5.08 x 3.58
Bathroom 2
- Features: Bathroom - With Shower Stall, Flooring - Stone/Ceramic Tile
- Level: First
- Area: 83.44
- Dimensions: 11.25 x 7.42
Bathroom 3
- Features: Bathroom - Full, Bathroom - Tiled With Tub & Shower
- Level: Basement
- Area: 71.48
- Dimensions: 11.75 x 6.08
Dining room
- Features: Flooring - Hardwood
- Level: First
- Area: 129.38
- Dimensions: 11.25 x 11.5
Family room
- Features: Flooring - Hardwood, Open Floorplan
- Level: Main,First
- Area: 354
- Dimensions: 14.75 x 24
Kitchen
- Features: Skylight, Flooring - Hardwood
- Level: First
- Area: 206.42
- Dimensions: 17.08 x 12.08
Living room
- Features: Flooring - Hardwood
- Level: First
- Area: 342.4
- Dimensions: 14.83 x 23.08
Heating
- Central, Natural Gas
Cooling
- Central Air
Appliances
- Included: Gas Water Heater, Range, Dishwasher, Disposal, Microwave, Refrigerator, Freezer, Washer, Dryer
- Laundry: Flooring - Vinyl, Gas Dryer Hookup, Washer Hookup, In Basement
Features
- Bonus Room, Play Room
- Flooring: Vinyl, Hardwood, Flooring - Vinyl
- Basement: Full,Finished,Garage Access
- Number of fireplaces: 2
- Fireplace features: Living Room
Interior area
- Total structure area: 2,636
- Total interior livable area: 2,636 sqft
- Finished area above ground: 1,652
- Finished area below ground: 984
Property
Parking
- Total spaces: 10
- Parking features: Attached, Off Street
- Attached garage spaces: 2
- Uncovered spaces: 8
Features
- Patio & porch: Deck - Wood
- Exterior features: Deck - Wood
Lot
- Size: 0.69 Acres
- Features: Level
Details
- Parcel number: 351855
- Zoning: B
Construction
Type & style
- Home type: SingleFamily
- Architectural style: Split Entry
- Property subtype: Single Family Residence
Materials
- Frame
- Foundation: Concrete Perimeter
- Roof: Shingle
Condition
- Year built: 1977
Utilities & green energy
- Electric: 110 Volts
- Sewer: Public Sewer
- Water: Public
- Utilities for property: for Gas Range, for Gas Oven, for Gas Dryer
Community & HOA
Community
- Features: Park, Walk/Jog Trails, Bike Path, Conservation Area, House of Worship
HOA
- Has HOA: No
Location
- Region: Bedford
Financial & listing details
- Price per square foot: $417/sqft
- Tax assessed value: $896,500
- Annual tax amount: $10,794
- Date on market: 9/8/2026
Estimated market value
$1,090,300
$1.04M - $1.14M
$4,411/mo
Price history
| Date | Event | Price |
|---|---|---|
| 9/8/2026 | Listed for sale | $1,099,000$417/sqft |
Source: MLS PIN #73573600 Report a problem | ||
Public tax history
| Year | Property taxes | Tax assessment |
|---|---|---|
| 2025 | $10,794 +6.4% | $896,500 +5% |
| 2024 | $10,142 +2.7% | $853,700 +7.9% |
| 2023 | $9,878 -9.8% | $791,500 -1.8% |
| 2022 | $10,947 +3.5% | $806,100 +3.2% |
| 2021 | $10,572 +2.7% | $781,400 |
| 2020 | $10,299 +2.2% | $781,400 +0.5% |
| 2019 | $10,076 +5.3% | $777,500 +11.6% |
| 2018 | $9,569 -0.3% | $696,400 +7.5% |
| 2017 | $9,598 +2.5% | $648,100 +5.8% |
| 2016 | $9,360 +4.5% | $612,561 |
| 2015 | $8,956 -0.9% | $612,561 +6.5% |
| 2014 | $9,033 +8.4% | $575,000 +6.1% |
| 2013 | $8,331 -3% | $542,000 -4.1% |
| 2012 | $8,592 +11.2% | $564,900 +4.7% |
| 2011 | $7,728 +9.6% | $539,300 |
| 2010 | $7,054 +5.2% | $539,300 |
| 2009 | $6,703 +3.8% | $539,300 -4.9% |
| 2008 | $6,456 -2.4% | $567,300 -3.2% |
| 2007 | $6,615 -1.6% | $585,900 -0.1% |
| 2006 | $6,724 +4.1% | $586,200 +1.4% |
| 2005 | $6,461 +13.4% | $577,900 +14.8% |
| 2004 | $5,700 +10.4% | $503,500 +5% |
| 2003 | $5,162 +6.3% | $479,300 +16.4% |
| 2001 | $4,854 +5% | $411,700 +8.4% |
| 2000 | $4,623 +19% | $379,900 +30.8% |
| 1996 | $3,884 | $290,500 |
Find assessor info on the county website
Monthly payment
Est. payment
Payment breakdown
Explore the cost of this home by adjusting the details. Changes won't be saved.Climate risks
Neighborhood: 01730
Similar homes
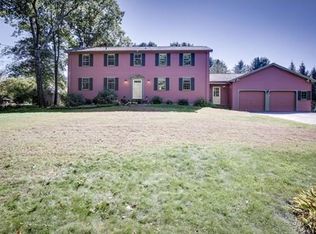
- $1,088,0003 bd2 ba2.2k sqft8 Sunnyfield Rd, Bedford, MA 01730For Sale
 MLS ID #73577977, Team Suzanne and Company, Compass. MLS PIN
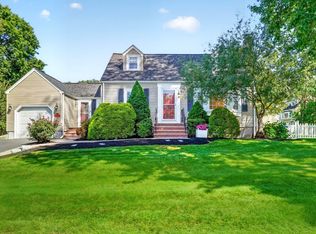
 - $1,249,0004 bd3 ba2.5k sqft18 Lido Ln, Bedford, MA 01730For Sale
 MLS ID #73576182, John R. Peterson, John R. Peterson Real Estate. MLS PIN
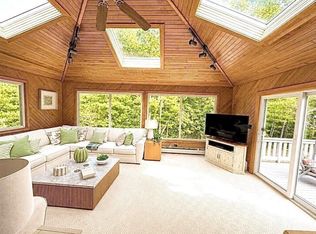
 - $969,9004 bd2 ba2.7k sqft299 Concord Rd, Bedford, MA 01730For Sale
 MLS ID #73561890, Vanessa Valido, Fiv Realty Co.. MLS PIN
 - $1,278,0003 bd3 ba2.7k sqft26 Old Stagecoach Rd, Bedford, MA 01730For Sale
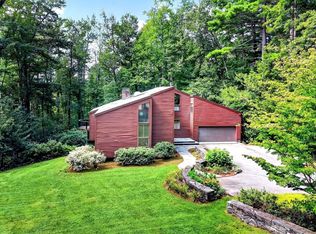 MLS ID #73574650, Team Suzanne and Company, Compass. MLS PIN
