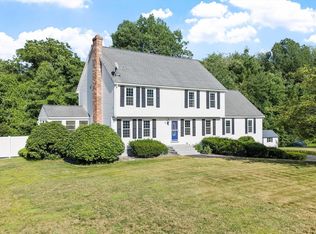
Don't miss this beautiful IN-LAW SUITE/ADA approved beautiful home featuring a spacious living area, large bedroom, separate laundry hookups, gleaming hardwood flooring and direct access to the garage in this meticulously maintained Colonial located in a desirable neighborhood abutting conversation land. The home showcases classic 6-panel doors, central air conditioning, durable vinyl siding, updated roofing and a whole house generator for added peace of mind. A rear sliding patio door leads to a large composite deck that wraps around the back of the home, creating an ideal space for outdoor entertaining and relaxation.The backyard is enhanced by mature shrubs for privacy. Additional highlights include a 3-car garage and a finished basement currently used as a game room with a finished den/office offering valuable extra living space. All appliances are included. Pride of ownership is evident throughout this exceptional home, combining quality, comfort, and functionality.l
For sale
$949,900
47 Sequoia Dr, Tyngsboro, MA 01879
4beds
3,572sqft
:
Get pre-qualified$6,162/mo
Single Family Residence
Built in 1994
1.21 Acres Lot
$937,300 Zestimate®
$266/sqft
$-- HOA
What's special
Central air conditioningSeparate laundry hookupsUpdated roofingRear sliding patio doorDurable vinyl sidingLarge bedroomGleaming hardwood flooring
- 49 days |
- 797 |
- 27 |
Zillow last checked:
Listing updated:
Listed by:
Gail Sullivan 978-502-2077,
Gibson Sotheby's International Realty 978-851-3022,
Eric Sullivan 978-764-8365
Source: MLS PIN,MLS#: 73531871
Facts & features
Interior
Bedrooms & bathrooms
- Bedrooms: 4
- Bathrooms: 3
- Full bathrooms: 2
- 1/2 bathrooms: 1
Primary bedroom
- Features: Ceiling Fan(s), Closet, Flooring - Hardwood
- Level: Second
- Area: 260
- Dimensions: 13 x 20
Bedroom 2
- Features: Flooring - Hardwood
- Level: Second
- Area: 168
- Dimensions: 12 x 14
Bedroom 3
- Features: Flooring - Hardwood
- Level: Second
- Area: 220
- Dimensions: 11 x 20
Dining room
- Features: Flooring - Hardwood
- Level: First
- Area: 156
- Dimensions: 12 x 13
Family room
- Features: Flooring - Hardwood, Wet Bar, Exterior Access, Recessed Lighting
- Level: First
- Area: 345
- Dimensions: 15 x 23
Kitchen
- Features: Flooring - Hardwood
- Level: First
- Area: 264
- Dimensions: 11 x 24
Living room
- Features: Flooring - Hardwood
- Level: First
- Area: 156
- Dimensions: 12 x 13
Heating
- Forced Air, Natural Gas
Cooling
- Central Air, Dual
Appliances
- Included: Range, Dishwasher, Refrigerator, Washer, Dryer
Features
- Dining Area, In-Law Floorplan, Inlaw Apt., Wet Bar
- Flooring: Tile, Hardwood, Flooring - Hardwood
- Doors: Insulated Doors
- Basement: Full,Partially Finished,Interior Entry,Sump Pump,Radon Remediation System
- Has fireplace: No
Interior area
- Total structure area: 3,572
- Total interior livable area: 3,572 sqft
- Finished area above ground: 2,866
- Finished area below ground: 706
Property
Parking
- Total spaces: 11
- Parking features: Attached, Garage Door Opener, Garage Faces Side, Oversized, Paved Drive, Off Street
- Attached garage spaces: 3
- Uncovered spaces: 8
Features
- Patio & porch: Deck
- Exterior features: Balcony / Deck, Balcony - Exterior, Deck
Lot
- Size: 1.21 Acres
- Features: Wooded, Level
Details
- Parcel number: M:026 B:0153 L:0,811555
- Zoning: R1
Construction
Type & style
- Home type: SingleFamily
- Architectural style: Colonial
- Property subtype: Single Family Residence
Materials
- Foundation: Concrete Perimeter
- Roof: Shingle
Condition
- Year built: 1994
Utilities & green energy
- Electric: Generator
- Sewer: Public Sewer
- Water: Private
Community & HOA
Community
- Features: Public Transportation, Shopping, Conservation Area, Highway Access, Private School
HOA
- Has HOA: No
Location
- Region: Tyngsboro
Financial & listing details
- Price per square foot: $266/sqft
- Tax assessed value: $793,700
- Annual tax amount: $9,794
- Date on market: 6/8/2026
Estimated market value
$937,300
$890,000 - $984,000
$5,301/mo
Price history
| Date | Event | Price |
|---|---|---|
| 6/8/2026 | Listed for sale | $949,900+464%$266/sqft |
Source: MLS PIN #73531871 Report a problem | ||
| 12/2/1994 | Sold | $168,425$47/sqft |
Source: Public Record Report a problem | ||
Public tax history
| Year | Property taxes | Tax assessment |
|---|---|---|
| 2025 | $9,794 +1.1% | $793,700 +4.2% |
| 2024 | $9,690 +5.4% | $761,800 +17.2% |
| 2023 | $9,190 +3.7% | $649,900 +9.6% |
| 2022 | $8,859 +1.8% | $593,000 +9.6% |
| 2021 | $8,699 +0.8% | $541,300 +1.9% |
| 2020 | $8,629 +4.8% | $531,000 +9.2% |
| 2019 | $8,233 +1.8% | $486,300 +2.9% |
| 2018 | $8,084 +3.5% | $472,500 +3.8% |
| 2017 | $7,811 +4.7% | $455,200 +7.2% |
| 2016 | $7,458 +4.6% | $424,700 +1% |
| 2015 | $7,128 +4.3% | $420,300 +3.2% |
| 2014 | $6,833 +1.7% | $407,200 -1.9% |
| 2013 | $6,717 +3.2% | $414,900 -2.6% |
| 2012 | $6,510 +7.9% | $425,800 |
| 2011 | $6,034 +0% | $425,800 -1.5% |
| 2010 | $6,032 +3.4% | $432,400 -6.9% |
| 2009 | $5,831 +1.7% | $464,600 -5.1% |
| 2008 | $5,734 +0.8% | $489,700 -3.6% |
| 2007 | $5,687 +1.8% | $507,800 +5.4% |
| 2006 | $5,588 +5.9% | $481,700 +8.2% |
| 2005 | $5,277 +2.1% | $445,300 +9.4% |
| 2004 | $5,170 -0.6% | $407,100 +29.2% |
| 2003 | $5,202 +5.3% | $315,100 +9.8% |
| 2002 | $4,938 +58.2% | $287,100 +79% |
| 1998 | $3,121 | $160,400 |
Find assessor info on the county website
Monthly payment
Est. payment
Payment breakdown
Explore the cost of this home by adjusting the details. Changes won't be saved.Climate risks
Neighborhood: 01879
Nearby schools
GreatSchools rating
- 6/10Tyngsborough Elementary SchoolGrades: PK-5Distance: 3 mi
- 7/10Tyngsborough Middle SchoolGrades: 6-8Distance: 1.9 mi
- 8/10Tyngsborough High SchoolGrades: 9-12Distance: 1.9 mi
- $366,5004 bd3 ba2.8k sqft58 Sequoia Rd, Tyngsboro, MA 01879Off Market
- $750,7003 bd1 ba2.1k sqft51 Sequoia Dr, Tyngsboro, MA 01879Off Market
- $947,8006 bd4 ba3k sqft50 Seauoia Rd, Tyngsboro, MA 01879Off Market
- $901,9003 bd2 ba3.5k sqft46 Sequoia Dr, Tyngsboro, MA 01879Off Market
- $893,4006 bd4 ba3.5k sqft50 Sequoia Dr, Tyngsboro, MA 01879Off Market
- $362,0003 bd3 ba3.1k sqft46 Sequoia Rd, Tyngsboro, MA 01879Off Market
- $792,4003 bd2 ba2.7k sqft55 Sequoia Dr, Tyngsboro, MA 01879Off Market
- $805,8004 bd3 ba2.5k sqft23 Sequoia Dr, Tyngsboro, MA 01879Off Market
A local agent can set up tours, give advice and negotiate with sellers.
Similar homes
- $975,0004 bd3 ba2.6k sqft5 Poe Cres, Tyngsboro, MA 01879For Sale
 MLS ID #73542582, Wendy Crandall, Compass. MLS PIN
 - $874,9004 bd3 ba2.8k sqft33 Park Ter, Dracut, MA 01826For Sale
 MLS ID #73541686, Sharon Narbonne, LAER Realty Partners. MLS PIN
 - $1,195,0004 bd4 ba3.4k sqft20 Emerald St, Tyngsboro, MA 01879For Sale
 MLS ID #73539441, Dennis Page, LAER Realty Partners. MLS PIN
 - $1,074,0004 bd3 ba3k sqft19 Villanova Dr, Westford, MA 01886For Sale
 MLS ID #73553244, Flynn Team, Keller Williams Realty-Merrimack. MLS PIN
 - $995,0004 bd4 ba3.6k sqft117 Depot St, Westford, MA 01886For SaleMLS ID #73516700, Joseph DiStefano, Keller Williams Realty-Merrimack. MLS PIN
- $775,0004 bd3 ba2.8k sqft79 Wyndridge Circle, Pelham, NH 03076ActiveMLS ID #5096750, Maureen Howe. PrimeMLS
- $914,9003 bd3 ba2.7k sqft14 Olde Berry Rd, Andover, MA 01810For SaleMLS ID #73553759, Kalpana Shetty, Keller Williams Realty. MLS PIN
- $769,0004 bd3 ba2.9k sqft6 Hickory Hill Road, Pelham, NH 03076ActiveMLS ID #5098421, Khedidja Naama. PrimeMLS
- $929,9006 bd4 ba3.6k sqft239 Fairmount St, Lowell, MA 01852For SaleMLS ID #73541560, Paul A. Dubuque, Lamacchia Realty, Inc.. MLS PIN
- $599,9003 bd2 ba2.2k sqft75 I St, Dracut, MA 01826For SaleMLS ID #73553904, Bobbie Botticelli, Colonial Manor Realty. MLS PIN
- $889,0003 bd3 ba2.1k sqft32 Shaker Ln, Littleton, MA 01460For SaleMLS ID #73553628, Knox Real Estate Group, William Raveis R.E. & Home Services. MLS PIN
- $875,0004 bd3 ba2.7k sqft1016 Whipple Rd, Tewksbury, MA 01876For SaleMLS ID #73529381, Vincent Kaba, Keller Williams Realty Evolution. MLS PIN
- $999,9003 bd3 ba2.4k sqft24 Apache Way, Wilmington, MA 01887For SaleMLS ID #73553571, Chrisanne Connolly, Wilson Wolfe Real Estate. MLS PIN
- $720,0004 bd3 ba2.3k sqft4 Mill Rd, Chelmsford, MA 01824For SaleMLS ID #73553242, Becky Monnar, Keller Williams Realty Boston Northwest. MLS PIN
- $839,0003 bd3 ba1.8k sqft2 Rutgers Rd, Andover, MA 01810For SaleMLS ID #73553408, Shuocen Yuan, Dreamega International Realty LLC. MLS PIN
- $785,0004 bd3 ba3.3k sqft5 Nursery Rd, Pepperell, MA 01463For SaleMLS ID #73541781, Haynes Realty Group, Keller Williams Gateway Realty. MLS PIN
- $889,0004 bd4 ba3.5k sqft8 Perham St, Chelmsford, MA 01824For Sale By Owner
- $979,9006 bd2 ba3.2k sqft173 Forest St, Methuen, MA 01844For SaleMLS ID #73527495, Matthew McLennan, Century 21 McLennan & Company. MLS PIN
- $769,9004 bd3 ba2.2k sqft11 Parkhurst Drive, Hudson, NH 03051ActiveMLS ID #5093340, Maryjane Lugo. PrimeMLS
- $839,9004 bd4 ba3.2k sqft82 Lawrence St, Pepperell, MA 01463For SaleMLS ID #73522152, Joan Denaro, RE/MAX Partners. MLS PIN
