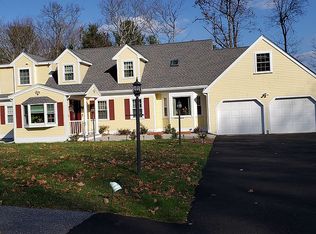
Welcome to 7 Providence Road, a beautifully updated, move-in ready Garrison Colonial nestled on a private 0.91-acre lot in one of Westford’s most desirable neighborhoods. The sun-filled kitchen features quartz countertops, a center island, and direct access to the deck, while the spacious floor plan offers a primary suite, beautifully renovated bathrooms, a bonus room with its own en-suite bath, and a finished walk-out lower level ideal for flexible living. Extensive updates throughout, combined with a prime location near Westford’s award-winning schools, scenic conservation trails, and convenient access to Routes 3 and I-495, make this exceptional home a perfect blend of comfort, style, and convenience.
For sale
$1,195,000
7 Providence Rd, Westford, MA 01886
4beds
3,675sqft
:
Get pre-qualified$7,551/mo
Single Family Residence
Built in 1983
0.91 Acres Lot
$1,171,900 Zestimate®
$325/sqft
$-- HOA
What's special
Sun-filled kitchenFinished walk-out lower levelQuartz countertopsPrimary suiteBeautifully renovated bathroomsCenter islandBeautifully updated
- 1 day |
- 181 |
- 7 |
Zillow last checked:
Listing updated:
Listed by:
Nikita Verma 603-718-5275,
Berkshire Hathaway HomeServices Commonwealth Real Estate 781-942-2199
Source: MLS PIN,MLS#: 73560529
Facts & features
Interior
Bedrooms & bathrooms
- Bedrooms: 4
- Bathrooms: 4
- Full bathrooms: 3
- 1/2 bathrooms: 1
Primary bedroom
- Features: Bathroom - Full, Closet, Flooring - Laminate, Flooring - Wood, Recessed Lighting
- Level: Second
- Area: 282.36
- Dimensions: 15.83 x 17.83
Bedroom 2
- Features: Closet, Flooring - Wall to Wall Carpet, Recessed Lighting
- Level: Second
- Area: 192.65
- Dimensions: 16.17 x 11.92
Bedroom 3
- Features: Closet, Flooring - Wall to Wall Carpet, Recessed Lighting
- Level: Second
- Area: 239.48
- Dimensions: 17.42 x 13.75
Bedroom 4
- Features: Closet, Flooring - Wall to Wall Carpet, Recessed Lighting
- Level: Second
- Area: 150.03
- Dimensions: 12.42 x 12.08
Primary bathroom
- Features: Yes
Bathroom 1
- Features: Bathroom - Full, Bathroom - With Shower Stall, Flooring - Stone/Ceramic Tile, Remodeled
- Area: 62.61
- Dimensions: 7.67 x 8.17
Bathroom 2
- Features: Bathroom - Full, Bathroom - With Tub & Shower, Flooring - Stone/Ceramic Tile, Double Vanity, Remodeled
- Area: 95.28
- Dimensions: 11.67 x 8.17
Bathroom 3
- Features: Bathroom - Half, Flooring - Wood
- Area: 18.6
- Dimensions: 4.75 x 3.92
Dining room
- Features: Flooring - Wood, Recessed Lighting, Slider
- Level: Main,First
- Area: 175.58
- Dimensions: 12.25 x 14.33
Family room
- Features: Flooring - Wood, Recessed Lighting
- Level: First
- Area: 357.79
- Dimensions: 15.5 x 23.08
Kitchen
- Features: Flooring - Wood, Dining Area, Kitchen Island, Cabinets - Upgraded, Open Floorplan, Slider, Gas Stove
- Level: Main,First
- Area: 171.99
- Dimensions: 16.92 x 10.17
Living room
- Features: Flooring - Wood, Open Floorplan, Recessed Lighting
- Level: Main,First
- Area: 155.19
- Dimensions: 12.58 x 12.33
Heating
- Baseboard, Natural Gas
Cooling
- Window Unit(s)
Appliances
- Included: Range, Dishwasher, Microwave, Refrigerator, Washer, Dryer
- Laundry: Laundry Closet, Flooring - Vinyl, Electric Dryer Hookup, Washer Hookup, In Basement
Features
- Bathroom - Full, Recessed Lighting, Exercise Room, Bonus Room
- Flooring: Tile, Carpet, Hardwood, Flooring - Wood, Laminate
- Windows: Screens
- Basement: Finished,Walk-Out Access,Radon Remediation System
- Number of fireplaces: 1
- Fireplace features: Family Room
Interior area
- Total structure area: 3,675
- Total interior livable area: 3,675 sqft
- Finished area above ground: 2,882
- Finished area below ground: 793
Property
Parking
- Total spaces: 6
- Parking features: Attached, Garage Door Opener, Paved Drive, Off Street
- Attached garage spaces: 2
- Uncovered spaces: 4
Features
- Patio & porch: Patio
- Exterior features: Patio, Rain Gutters, Storage, Professional Landscaping, Screens
Lot
- Size: 0.91 Acres
- Features: Wooded
Details
- Parcel number: 032 0004 0000,874876
- Zoning: RA
Construction
Type & style
- Home type: SingleFamily
- Architectural style: Colonial,Garrison
- Property subtype: Single Family Residence
Materials
- Frame
- Foundation: Concrete Perimeter
- Roof: Shingle
Condition
- Year built: 1983
Utilities & green energy
- Electric: 200+ Amp Service
- Sewer: Private Sewer
- Water: Public
- Utilities for property: for Gas Range, for Electric Dryer, Washer Hookup
Community & HOA
Community
- Features: Shopping, Tennis Court(s), Park, Walk/Jog Trails, Golf, Medical Facility, Conservation Area, Highway Access, Public School
- Security: Security System
HOA
- Has HOA: No
Location
- Region: Westford
Financial & listing details
- Price per square foot: $325/sqft
- Tax assessed value: $796,000
- Annual tax amount: $10,560
- Date on market: 8/6/2026
- Road surface type: Paved
Estimated market value
Zestimate®
$1,171,900
Estimated sales range
$1.11M - $1.23M
Rent Zestimate®
$4,125/mo
Price history
| Date | Event | Price |
|---|---|---|
| 8/6/2026 | Listed for sale | $1,195,000+0.5%$325/sqft |
Source: MLS PIN #73560529 Report a problem | ||
| 7/15/2026 | Listing removed | $1,189,000$324/sqft |
Source: MLS PIN #73506313 Report a problem | ||
| 5/15/2026 | Price change | $1,189,000-2.5%$324/sqft |
Source: MLS PIN #73506313 Report a problem | ||
| 5/1/2026 | Price change | $1,219,000-3.9%$332/sqft |
Source: MLS PIN #73506313 Report a problem | ||
| 4/23/2026 | Listed for sale | $1,269,000+82.7%$345/sqft |
Source: MLS PIN #73506313 Report a problem | ||
| 12/16/2022 | Sold | $694,424-0.7%$189/sqft |
Source: MLS PIN #73047678 Report a problem | ||
| 10/28/2022 | Contingent | $699,000$190/sqft |
Source: MLS PIN #73047678 Report a problem | ||
| 10/25/2022 | Price change | $699,000-6.2%$190/sqft |
Source: MLS PIN #73047678 Report a problem | ||
| 10/13/2022 | Listed for sale | $745,000$203/sqft |
Source: MLS PIN #73047678 Report a problem | ||
Public tax history
| Year | Property taxes | Tax assessment |
|---|---|---|
| 2025 | $9,183 | $666,900 |
| 2024 | $9,183 -2.9% | $666,900 +4.1% |
| 2023 | $9,454 +2.2% | $640,500 +15.2% |
| 2022 | $9,249 | $555,800 |
| 2021 | $9,249 +1.4% | $555,800 -0.5% |
| 2020 | $9,119 +7.9% | $558,400 +9.4% |
| 2019 | $8,449 +4.6% | $510,200 +2.2% |
| 2018 | $8,079 +2.5% | $499,300 +3.9% |
| 2017 | $7,885 +9.9% | $480,500 +9.2% |
| 2016 | $7,172 +0% | $440,000 -0.3% |
| 2015 | $7,170 -0.3% | $441,500 +1.9% |
| 2014 | $7,193 +1.6% | $433,300 -1.3% |
| 2013 | $7,081 +0.1% | $439,000 -3.5% |
| 2012 | $7,071 +2.1% | $454,700 |
| 2011 | $6,925 +1.4% | $454,700 -2.6% |
| 2010 | $6,829 +3.5% | $466,800 -1.1% |
| 2009 | $6,595 +0.6% | $472,100 -3.5% |
| 2008 | $6,555 +0.6% | $489,200 -1.6% |
| 2007 | $6,516 +2.4% | $497,400 +1% |
| 2006 | $6,362 +6.4% | $492,400 +12.6% |
| 2005 | $5,981 +1.9% | $437,200 +4.3% |
| 2004 | $5,867 +3.2% | $419,100 +6.9% |
| 2003 | $5,686 +9% | $391,900 +30.2% |
| 2001 | $5,215 +22.4% | $301,100 +8.8% |
| 2000 | $4,261 +14.1% | $276,700 +6.5% |
| 1996 | $3,736 | $259,800 |
Find assessor info on the county website
Monthly payment
Est. payment
Payment breakdown
Explore the cost of this home by adjusting the details. Changes won't be saved.Climate risks
Neighborhood: 01886
Nearby schools
GreatSchools rating
- 8/10Abbot Elementary SchoolGrades: 3-5Distance: 0.3 mi
- 9/10Stony Brook SchoolGrades: 6-8Distance: 1.5 mi
- 9/10Westford AcademyGrades: 9-12Distance: 2 mi
Schools provided by the listing agent
- Elementary: Abbot Elementary School
- Middle: Stony Brook School
- High: Westford Academy
Source: MLS PIN. This data may not be complete. We recommend contacting the local school district to confirm school assignments for this home.
- $1,058,8004 bd3 ba2.7k sqft14 Crest Dr, Westford, MA 01886Off Market
Save 
- $910,3005 bd2 ba2.5k sqft5 Providence Rd, Westford, MA 01886Off Market
Save - $1,039,4004 bd3 ba2.4k sqft12 Crest Dr, Westford, MA 01886Off Market
Save 
- $1,539,3004 bd3 ba2.8k sqft8 Cranberry Dr, Westford, MA 01886Off Market
Save 
- $1,515,3004 bd3 ba3.7k sqft6 Cranberry Dr, Westford, MA 01886Off Market
Save - $823,4004 bd2 ba1.8k sqft11 Providence Rd, Westford, MA 01886Off Market
Save - $669,6003 bd1 ba1.5k sqft3 Providence Rd, Westford, MA 01886Off Market
Save - $1,500,4004 bd3 ba3.2k sqft4 Cranberry Dr, Westford, MA 01886Off Market
Save
A local agent can set up tours, give advice and negotiate with sellers.
- Request a tour
as early as today at 11:00 am
Contact agent