Exceptional South Westford Location! Privately sited on 3 picturesque acres at the end of a peaceful cul-de-sac, this stunning Colonial is surrounded by conservation land and nature trails, offering a wonderful combination of privacy, elegance and natural beauty. A dramatic two-story foyer welcomes you into a beautifully designed interior featuring gorgeous hardwood floors, spacious rooms and an inviting, open layout ideal for everyday living and entertaining. The impressive kitchen is a chef's delight, featuring custom cabinetry, granite countertops, top-of-the-line stainless steel appliances and a large center island, flowing seamlessly into a generous dining area and comfortable family room. A spectacular great room with soaring cathedral ceilings and oversized windows creates a wonderful gathering space, with direct access to a delightful heated four-season sunroom overlooking the serene backyard. A formal dining room and private home office add versatility to the main level. Upstairs, the spacious primary suite offers a private balcony with peaceful woodland views and a luxurious bath featuring a soaking tub. Outdoor living is equally inviting, with a composite deck and charming three-season screened porch, perfect for relaxing and enjoying the surrounding natural beauty. Additional highlights include a finished lower level offering flexible recreational space and a heated three-car garage. A truly special property offering an exceptional lifestyle in one of Westford's most desirable settings!
For sale
$1,275,000
11 Abby Rd, Westford, MA 01886
4beds
4,005sqft
Single Family Residence
Built in 1989
3.14 Acres Lot
$1,249,300 Zestimate®
$318/sqft
$-- HOA
What's special
Heated three-car garageBeautifully designed interiorComposite deckComfortable family roomFormal dining roomGorgeous hardwood floorsGranite countertops
- 2 days
- 837
- 64
Likely to sell faster than
Zillow last checked:
Listing updated:
Listed by:
The Laura Baliestiero Team 508-864-6011,
Coldwell Banker Realty - Concord 978-369-1000
Source: MLS PIN,MLS#: 73598597
Facts & features
Interior
Bedrooms & bathrooms
- Bedrooms: 4
- Bathrooms: 4
- Full bathrooms: 3
- 1/2 bathrooms: 1
Primary bedroom
- Features: Bathroom - Full, Ceiling Fan(s), Flooring - Hardwood, Balcony - Exterior, French Doors, Recessed Lighting, Closet - Double
- Level: Second
- Area: 336
- Dimensions: 21 x 16
Bedroom 2
- Features: Closet, Flooring - Wall to Wall Carpet, Recessed Lighting
- Level: Second
- Area: 132
- Dimensions: 11 x 12
Bedroom 3
- Features: Closet, Flooring - Wall to Wall Carpet, Recessed Lighting
- Level: Second
- Area: 135
- Dimensions: 9 x 15
Bedroom 4
- Features: Closet, Flooring - Hardwood, Recessed Lighting
- Level: Second
- Area: 128
- Dimensions: 8 x 16
Primary bathroom
- Features: Yes
Bathroom 1
- Features: Bathroom - Half, Flooring - Stone/Ceramic Tile, Lighting - Sconce, Lighting - Overhead
- Level: First
- Area: 30
- Dimensions: 6 x 5
Bathroom 2
- Features: Bathroom - Full, Bathroom - Tiled With Tub & Shower, Flooring - Stone/Ceramic Tile, Countertops - Stone/Granite/Solid, Countertops - Upgraded, Cabinets - Upgraded, Recessed Lighting, Lighting - Sconce, Soaking Tub
- Level: Second
- Area: 132
- Dimensions: 11 x 12
Bathroom 3
- Features: Bathroom - Full, Bathroom - With Tub & Shower, Flooring - Stone/Ceramic Tile, Lighting - Sconce
- Level: Second
- Area: 35
- Dimensions: 7 x 5
Dining room
- Features: Flooring - Hardwood, Chair Rail, Lighting - Overhead
- Level: First
- Area: 180
- Dimensions: 12 x 15
Family room
- Features: Flooring - Hardwood, French Doors, Open Floorplan, Recessed Lighting
- Level: First
- Area: 320
- Dimensions: 20 x 16
Kitchen
- Features: Flooring - Hardwood, Dining Area, Countertops - Stone/Granite/Solid, Kitchen Island, Cabinets - Upgraded, Open Floorplan, Recessed Lighting, Second Dishwasher, Slider, Stainless Steel Appliances, Pot Filler Faucet, Wine Chiller, Gas Stove, Lighting - Pendant, Lighting - Overhead
- Level: First
- Area: 320
- Dimensions: 20 x 16
Living room
- Features: Flooring - Hardwood, French Doors, Recessed Lighting
- Level: First
- Area: 150
- Dimensions: 10 x 15
Heating
- Baseboard, Natural Gas
Cooling
- Central Air, Ductless
Appliances
- Included: Gas Water Heater, Range, Dishwasher, Trash Compactor, Microwave, Refrigerator, Washer, Dryer, Wine Refrigerator
- Laundry: Laundry Closet, Flooring - Stone/Ceramic Tile, Second Floor
Features
- Cathedral Ceiling(s), Ceiling Fan(s), Recessed Lighting, Lighting - Overhead, Slider, Closet, Bathroom - Full, Pedestal Sink, Great Room, Sun Room, Foyer, Bathroom, Bonus Room, Central Vacuum
- Flooring: Flooring - Hardwood, Flooring - Wall to Wall Carpet, Flooring - Stone/Ceramic Tile
- Doors: French Doors
- Windows: Skylight
- Basement: Full,Partially Finished,Walk-Out Access,Interior Entry,Garage Access
- Number of fireplaces: 1
- Fireplace features: Family Room
Interior area
- Total structure area: 4,005
- Total interior livable area: 4,005 sqft
- Finished area above ground: 3,167
- Finished area below ground: 838
Property
Parking
- Total spaces: 11
- Parking features: Under, Garage Door Opener, Heated Garage, Storage, Garage Faces Side, Paved Drive, Off Street, Paved
- Attached garage spaces: 3
- Uncovered spaces: 8
Features
- Patio & porch: Screened, Deck - Composite
- Exterior features: Porch - Screened, Deck - Composite, Balcony, Rain Gutters, Sprinkler System, Garden
Lot
- Size: 3.14 Acres
- Features: Wooded, Easements
Details
- Parcel number: 871564
- Zoning: RA
Construction
Type & style
- Home type: SingleFamily
- Architectural style: Colonial
- Property subtype: Single Family Residence
Materials
- Frame, Brick
- Foundation: Concrete Perimeter
- Roof: Shingle
Condition
- Year built: 1989
Utilities & green energy
- Electric: 200+ Amp Service
- Sewer: Private Sewer
- Water: Private
Community & HOA
Community
- Features: Shopping, Tennis Court(s), Walk/Jog Trails, Golf, Medical Facility, Bike Path, Highway Access, House of Worship, Public School
HOA
- Has HOA: No
Location
- Region: Westford
Financial & listing details
- Price per square foot: $318/sqft
- Tax assessed value: $1,284,300
- Annual tax amount: $16,837
- Date on market: 11/4/2026
Estimated market value
$1,249,300
$1.19M - $1.31M
$6,027/mo
Price history
| Date | Event | Price |
|---|---|---|
| 11/4/2026 | Listed for sale | $1,275,000+10.9%$318/sqft |
Source: MLS PIN #73598597 Report a problem | ||
| 9/16/2022 | Sold | $1,150,000-4.1%$287/sqft |
Source: MLS PIN #73002185 Report a problem | ||
| 7/5/2022 | Price change | $1,199,000-7.7%$299/sqft |
Source: MLS PIN #73002185 Report a problem | ||
| 6/22/2022 | Listed for sale | $1,299,000+81.2%$324/sqft |
Source: MLS PIN #73002185 Report a problem | ||
| 12/17/2012 | Sold | $717,000-4.4%$179/sqft |
Source: Public Record Report a problem | ||
| 9/5/2012 | Price change | $749,900-6.3%$187/sqft |
Source: Keller Williams Realty Merrimack Valley #71425068 Report a problem | ||
| 6/27/2012 | Listed for sale | $799,995-4%$200/sqft |
Source: Keller Williams Realty-Merrimack #71402409 Report a problem | ||
| 6/13/2002 | Sold | $833,250+114.9%$208/sqft |
Source: Public Record Report a problem | ||
| 10/15/1996 | Sold | $387,800$97/sqft |
Source: Public Record Report a problem | ||
Public tax history
| Year | Property taxes | Tax assessment |
|---|---|---|
| 2025 | $16,191 | $1,175,800 |
| 2024 | $16,191 +5% | $1,175,800 +12.6% |
| 2023 | $15,417 +6.2% | $1,044,500 +19.7% |
| 2022 | $14,517 | $872,400 |
| 2021 | $14,517 +1.4% | $872,400 -0.5% |
| 2020 | $14,313 +3.1% | $876,500 +4.5% |
| 2019 | $13,884 +3.6% | $838,400 +1.2% |
| 2018 | $13,404 +7.2% | $828,400 +8.7% |
| 2017 | $12,501 +2.1% | $761,800 +1.4% |
| 2016 | $12,243 +1.8% | $751,100 +1.4% |
| 2015 | $12,024 +0% | $740,400 +2.3% |
| 2014 | $12,020 +2.2% | $724,100 -0.7% |
| 2013 | $11,767 +2.6% | $729,500 -1.1% |
| 2012 | $11,474 -1.3% | $737,900 -3.4% |
| 2011 | $11,628 -0.5% | $763,500 -4.4% |
| 2010 | $11,681 +2.3% | $798,400 -2.3% |
| 2009 | $11,416 +3.1% | $817,200 -1.1% |
| 2008 | $11,072 +2.5% | $826,300 +0.2% |
| 2007 | $10,798 -0.2% | $824,300 -1.5% |
| 2006 | $10,815 -0.5% | $837,100 +5.3% |
| 2005 | $10,873 +2.5% | $794,800 +4.9% |
| 2004 | $10,606 +5.7% | $757,600 +9.6% |
| 2003 | $10,032 +29.5% | $691,400 +54.5% |
| 2001 | $7,749 +21.9% | $447,400 +8.4% |
| 2000 | $6,359 +13.8% | $412,900 +6.3% |
| 1996 | $5,588 | $388,600 |
Find assessor info on the county website
Monthly payment
Est. payment
Payment breakdown
Explore the cost of this home by adjusting the details. Changes won't be saved.Climate risks
Neighborhood: 01886
Nearby schools
Schools provided by the listing agent
- Elementary: Robinson/Crisafulli Elem
- Middle: Blanchard
- High: Westford Academy
Source: MLS PIN. This data may not be complete. We recommend contacting the local school district to confirm school assignments for this home.
Similar homes
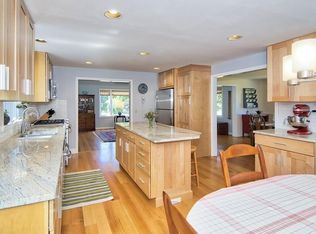
- $1,180,0004 bd3 ba3.9k sqft9 Abby Rd, Westford, MA 01886For Sale
 MLS ID #73537964, Saima Gillani, Coldwell Banker Realty - Westford. MLS PIN
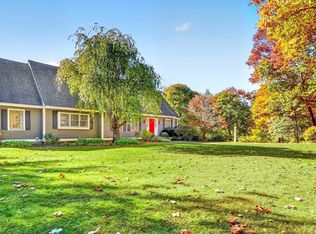
- $1,145,0004 bd4 ba3.7k sqft7 Providence Rd, Westford, MA 01886For Sale
 MLS ID #73594385, Sandra Naroian, Keller Williams Realty North Central. MLS PIN
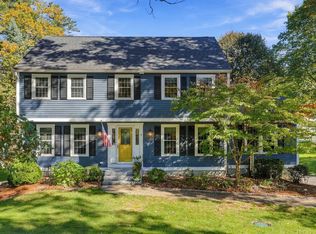
- $1,525,0004 bd4 ba4k sqft88 Esterbrook Rd, Acton, MA 01720For Sale
 MLS ID #73595941, Team Suzanne and Company, Compass. MLS PIN
- $969,9994 bd3 ba2.5k sqft2 Canter Cir, Westford, MA 01886For Sale
 MLS ID #73593040, Jill and Donna Team, Keller Williams Realty-Merrimack. MLS PIN
