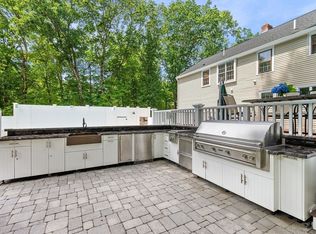
Welcome to this exceptional, fully renovated home where timeless design meets modern luxury. Open-concept 3,200 square foot home with two primary suites, four fireplaces (three gas), and a heated inground pool, located at the end of a cul-de-sac. Fully renovated and updated, including additions in 2014 and 2022. Stunning great room with cathedral ceilings, skylights, a contemporary fireplace, French doors, and windows on all sides overlooking the inground pool. Contemporary primary suite with cathedral ceilings, skylights, a three-sided fireplace, large glass walk-in shower, heated marble floors, and two walk-in closets. Additional lower-level ensuite bedroom with a fireplace and separate entrance, ideal for in-laws, an au pair, or long-term guests. Heated three-car garage situated on a private lot, at the end of a cul-de-sac, abutting conservation land. Pool house with TV and two patios overlooking the heated inground pool with LED lighting. Located in the Sargent School District. New furnace (2019), hot water heater (2025), upgraded 200-amp electrical service, 5-zone forced hot water heating, and Andersen 400 & 200 Series windows.
For sale
$1,175,000
59 Bannan Dr, North Andover, MA 01845
4beds
3,200sqft
:
Get pre-qualified$7,210/mo
Single Family Residence
Built in 1975
0.57 Acres Lot
$-- Zestimate®
$367/sqft
$-- HOA
What's special
Three-sided fireplaceContemporary fireplaceHeated three-car garageSeparate entranceLarge glass walk-in showerHeated inground poolPrivate lot
- 1 day |
- 695 |
- 49 |
Zillow last checked:
Listing updated:
Listed by:
Team Lillian Montalto 978-475-1400,
Lillian Montalto Signature Properties 978-475-1400,
Sheon James 207-891-9500
Source: MLS PIN,MLS#: 73556566
Facts & features
Interior
Bedrooms & bathrooms
- Bedrooms: 4
- Bathrooms: 4
- Full bathrooms: 3
- 1/2 bathrooms: 1
Primary bedroom
- Features: Skylight, Cathedral Ceiling(s), Ceiling Fan(s), Walk-In Closet(s), Flooring - Wall to Wall Carpet, Window(s) - Bay/Bow/Box
- Level: First
- Area: 312
- Dimensions: 26 x 12
Bedroom 2
- Features: Ceiling Fan(s), Closet, Flooring - Wall to Wall Carpet
- Level: First
- Area: 126
- Dimensions: 18 x 7
Bedroom 3
- Features: Closet, Flooring - Wall to Wall Carpet
- Level: First
- Area: 100
- Dimensions: 10 x 10
Bedroom 4
- Features: Bathroom - Full, Fireplace, Flooring - Wall to Wall Carpet, Slider
- Level: Basement
- Area: 324
- Dimensions: 18 x 18
Bathroom 1
- Features: Bathroom - Full, Bathroom - Tiled With Tub & Shower, Flooring - Stone/Ceramic Tile
- Level: First
- Area: 84
- Dimensions: 12 x 7
Bathroom 2
- Features: Bathroom - Full, Bathroom - Double Vanity/Sink, Bathroom - With Shower Stall, Fireplace, Skylight, Cathedral Ceiling(s), Flooring - Stone/Ceramic Tile
- Level: First
- Area: 66
- Dimensions: 11 x 6
Bathroom 3
- Features: Bathroom - Full, Bathroom - With Shower Stall, Flooring - Stone/Ceramic Tile
- Level: Basement
- Area: 54
- Dimensions: 9 x 6
Dining room
- Features: Flooring - Hardwood, Window(s) - Bay/Bow/Box, Lighting - Pendant
- Level: First
- Area: 156
- Dimensions: 13 x 12
Family room
- Features: Skylight, Cathedral Ceiling(s), Ceiling Fan(s), Flooring - Hardwood, French Doors
- Level: First
- Area: 361
- Dimensions: 19 x 19
Kitchen
- Features: Flooring - Hardwood, Countertops - Stone/Granite/Solid, Kitchen Island, Cabinets - Upgraded
- Level: First
- Area: 156
- Dimensions: 13 x 12
Living room
- Features: Flooring - Hardwood, Window(s) - Bay/Bow/Box
- Level: First
- Area: 224
- Dimensions: 16 x 14
Office
- Features: Flooring - Hardwood, Lighting - Overhead
- Level: Basement
- Area: 88
- Dimensions: 11 x 8
Heating
- Baseboard, Natural Gas, Fireplace(s)
Cooling
- Wall Unit(s), Dual
Appliances
- Included: Gas Water Heater, Water Heater, Range, Dishwasher, Microwave
- Laundry: Flooring - Laminate, In Basement, Gas Dryer Hookup, Washer Hookup
Features
- Bathroom - Half, Lighting - Overhead, Bonus Room, Bathroom, Office, High Speed Internet
- Flooring: Tile, Carpet, Marble, Hardwood, Flooring - Wall to Wall Carpet, Laminate, Flooring - Hardwood
- Doors: Insulated Doors, Storm Door(s), French Doors
- Windows: Insulated Windows, Screens
- Basement: Full,Finished,Walk-Out Access,Interior Entry,Garage Access,Sump Pump
- Number of fireplaces: 4
- Fireplace features: Family Room, Master Bedroom
Interior area
- Total structure area: 3,200
- Total interior livable area: 3,200 sqft
- Finished area above ground: 1,985
- Finished area below ground: 1,215
Property
Parking
- Total spaces: 13
- Parking features: Under, Garage Door Opener, Heated Garage, Garage Faces Side, Insulated, Paved Drive, Off Street
- Attached garage spaces: 3
- Uncovered spaces: 10
Features
- Patio & porch: Deck - Wood, Patio
- Exterior features: Deck - Wood, Patio, Pool - Inground Heated, Cabana, Rain Gutters, Hot Tub/Spa, Storage, Screens, Fenced Yard, Satellite Dish, Stone Wall
- Has private pool: Yes
- Pool features: Pool - Inground Heated
- Has spa: Yes
- Spa features: Private
- Fencing: Fenced/Enclosed,Fenced
Lot
- Size: 0.57 Acres
- Features: Cul-De-Sac, Easements, Level
Details
- Additional structures: Cabana
- Zoning: R3
- Other equipment: Satellite Dish
Construction
Type & style
- Home type: SingleFamily
- Architectural style: Contemporary
- Property subtype: Single Family Residence
Materials
- Frame
- Foundation: Concrete Perimeter
- Roof: Shingle
Condition
- Year built: 1975
Utilities & green energy
- Electric: 110 Volts, Circuit Breakers, 200+ Amp Service
- Sewer: Private Sewer
- Water: Public
- Utilities for property: for Gas Range, for Gas Oven, for Gas Dryer, Washer Hookup
Green energy
- Energy efficient items: Thermostat
Community & HOA
Community
- Features: Shopping, Tennis Court(s), Park, Walk/Jog Trails, Golf, Medical Facility, Laundromat, Bike Path, Conservation Area, Highway Access, House of Worship, Private School, Public School, T-Station, University
HOA
- Has HOA: No
Location
- Region: North Andover
Financial & listing details
- Price per square foot: $367/sqft
- Tax assessed value: $846,600
- Annual tax amount: $8,997
- Date on market: 7/29/2026
- Exclusions: See Inclusion Exclusion List Attached To Listing.
- Road surface type: Paved
Estimated market value
Not available
Estimated sales range
Not available
Not available
Price history
| Date | Event | Price |
|---|---|---|
| 7/29/2026 | Listed for sale | $1,175,000$367/sqft |
Source: MLS PIN #73556566 Report a problem | ||
Public tax history
Tax history is unavailable.
Monthly payment
Est. payment
Payment breakdown
Explore the cost of this home by adjusting the details. Changes won't be saved.Climate risks
Neighborhood: 01845
Nearby schools
GreatSchools rating
- 7/10Annie L Sargent SchoolGrades: 1-5Distance: 0.5 mi
- 7/10North Andover Middle SchoolGrades: 6-8Distance: 2.1 mi
- 9/10North Andover High SchoolGrades: 9-12Distance: 2.1 mi
Schools provided by the listing agent
- Elementary: Sargent
- Middle: North Andover Middle
- High: North Andover High
Source: MLS PIN. This data may not be complete. We recommend contacting the local school district to confirm school assignments for this home.
- $937,6005 bd4 ba2.4k sqft59 Bannon Dr, North Andover, MA 01845Off Market
- $909,8003 bd3 ba1.9k sqft51 Bannon Dr, North Andover, MA 01845Off Market
- $1,001,3004 bd3 ba2.8k sqft62 Bannon Dr, North Andover, MA 01845Off Market
- $737,4504 bd3 ba2.3k sqft62 Bannan Dr, North Andover, MA 01845Sold

- $1,466,8004 bd4 ba4.9k sqft612 Salem St, North Andover, MA 01845Off Market
- $892,4003 bd2 ba1.7k sqft45 Bannon Dr, North Andover, MA 01845Off Market
- $838,8003 bd2 ba2.2k sqft598 Salem St, North Andover, MA 01845Off Market
- $1,520,6004 bd5 ba4k sqft622 Salem St, North Andover, MA 01845Off Market
A local agent can set up tours, give advice and negotiate with sellers.
A local lender can help you make sure your offer is ready when you are.
Similar homes
- $1,099,9004 bd3 ba3.4k sqft107 Sandra Ln, North Andover, MA 01845For Sale
 MLS ID #73554206, Ian Teng, Redfin Corp.. MLS PIN
 - $1,150,0004 bd3 ba3.3k sqft210 Abbott St, North Andover, MA 01845For Sale
 MLS ID #73550837, Carol DiCiaccio, Coldwell Banker Realty - Lynnfield. MLS PIN
 - $1,275,0004 bd3 ba2.7k sqft25 Turtle Ln, North Andover, MA 01845For Sale
 MLS ID #73553291, The Peggy Patenaude Team, William Raveis R.E. & Home Services. MLS PIN
 - $1,200,0005 bd4 ba3.4k sqft1055 Salem St, North Andover, MA 01845For Sale
 MLS ID #73550838, John Barry, William Raveis R.E. & Home Services. MLS PIN
 - $1,289,0004 bd3 ba4.2k sqft39 Spring Hill Rd, North Andover, MA 01845For SaleMLS ID #73550513, Darin Thompson, Stuart St James, Inc.. MLS PIN
- $895,0004 bd3 ba2.2k sqft101 Bruin Hill Rd, North Andover, MA 01845For SaleMLS ID #73556321, Donna Burke, Coldwell Banker Realty - Andovers/Readings Regional. MLS PIN
- $1,150,0004 bd4 ba4k sqft770 Boxford St, North Andover, MA 01845For SaleMLS ID #73531875, The Maureen Moran Team, William Raveis R.E. & Home Services. MLS PIN
- $1,299,9004 bd3 ba3.1k sqft18 Farrwood Dr, Andover, MA 01810For SaleMLS ID #73556626, The Lucci Witte Team, William Raveis R.E. & Home Services. MLS PIN
- $1,249,9004 bd3 ba3.4k sqft103 Barker St, North Andover, MA 01845For SaleMLS ID #73514763, The Prosperity Group, eXp Realty LLC - Corporate Office. MLS PIN
- $1,199,0004 bd3 ba3.2k sqft335 Salem St, North Andover, MA 01845For SaleMLS ID #73486580, Team Lillian Montalto, Lillian Montalto Signature Properties. MLS PIN
- $1,350,0004 bd4 ba3.9k sqft247 Webster Woods Ln, North Andover, MA 01845For SaleMLS ID #73550036, The Maureen Moran Team, William Raveis R.E. & Home Services. MLS PIN
- $890,0003 bd3 ba3.1k sqft37 Kathleen Dr, Andover, MA 01810For SaleMLS ID #73556161, Terri Sheppard, J. Barrett & Company. MLS PIN
- $1,599,9005 bd6 ba4.6k sqft30 Anne Rd, North Andover, MA 01845For SaleMLS ID #73550631, Seydyss Barreto, Keller Williams Realty. MLS PIN
- $1,599,0005 bd4 ba4.2k sqft33 Nutmeg Ln, North Andover, MA 01845For SaleMLS ID #73540971, Hongyan Sun, Stonebridge Realty. MLS PIN
- $975,0003 bd3 ba2.5k sqft267 Beacon St, Andover, MA 01810For SaleMLS ID #73557213, Tyler Richards, Realty ONE Group Nest. MLS PIN
- $1,195,0003 bd2 ba3.1k sqft50 Holt Rd, Andover, MA 01810For SaleMLS ID #73546544, Henry Gourdeau, Gibson Sotheby's International Realty. MLS PIN
- $1,075,0004 bd4 ba3.1k sqft27 Lincoln St, Andover, MA 01810For SaleMLS ID #73545533, Team Ladner, RE/MAX Harmony. MLS PIN
- $1,400,0005 bd5 ba4.2k sqft266 Main St, North Andover, MA 01845For SaleMLS ID #73540966, Nancy Judge, Keller Williams Realty Evolution. MLS PIN
- $1,149,0004 bd3 ba2.7k sqft2 Elm St, Boxford, MA 01921For SaleMLS ID #73542606, Lauren Boccelli, Century 21 North East. MLS PIN
- $950,0005 bd4 ba4.2k sqft6 Londonderry Ln, Georgetown, MA 01833For SaleMLS ID #73556717, Gina Thibeault, Keller Williams Realty Evolution. MLS PIN
