NEWLY PRICED! Quality and warmth come together in the residential neighborhood setting of this four-bed Colonial offering more than 4,000 sq. ft. of inviting living space, with granite driveway posts and solar lighting welcoming you home. Dogwood, peonies, and hydrangeas add seasonal color and charm to the landscape. A columned, covered entry opens to a marble foyer and an open concept first floor w/ connected dining, office, and living spaces. A spacious kitchen features abundant granite counter space, a breakfast island, a second center island w/ a five-burner Wolf gas cooktop, double wall ovens, brand new refrigerator, and a beverage-serving area. The adjoining living area, centered around a gas-burning fireplace, is ideal for relaxed conversation, while the large family room offers space to gather for movie nights, game days, or special occasions. A guest bath w/ shower and separate laundry room w/sink and counter space, complete the first floor. Upstairs, the primary suite is a welcome retreat, featuring new hardwood flooring, a Kohler steam shower, spa jet tub, and separate vanities w/ Carrera Gold quartz counters and brushed-gold faucets. The spacious walk-in closet includes a custom storage island and over 50 linear feet of hanging space for clothing. Three additional hardwood-floored bedrooms, a full bath, and an open study or den w/built-in bookcases complete the second floor. Walk-up to the unfinished third-floor attic w/ windows offering storage and potential for future expansion, adding even more possibilities. The lower level offers another area to gather. Additional features include a heated indoor saltwater pool, central air, central vacuum, alarm system, newer propane furnace, newer insulated garage doors, composite decks, a backyard firepit and a pet fence. Convenient to shopping, highway access, and MA border. Spaces to gather, spaces to entertain, and spaces to unwind- come feel the quality and discover the warmth!
Active
Listed by: Keller Williams Gateway Realty/Salem • Catherine Zerba • 603-912-5470
Price cut: $53.1K (11/5)
$995,900
3 Rocking Chair Lane, Atkinson, NH 03811
4beds
4,301sqft
Single Family Residence
Built in 1998
1.7 Acres Lot
$-- Zestimate®
$232/sqft
$-- HOA
What's special
Newer insulated garage doorsCentral vacuumGranite driveway postsBackyard firepitSpa jet tubHeated indoor saltwater poolBrand new refrigerator
- 9 days
- 1,216
- 98
Zillow last checked:
Listing updated:
Listed by:
Catherine Zerba,
Keller Williams Gateway Realty/Salem 603-912-5470
Source: PrimeMLS,MLS#: 5116411
Facts & features
Interior
Bedrooms & bathrooms
- Bedrooms: 4
- Bathrooms: 3
- Full bathrooms: 2
- 3/4 bathrooms: 1
Heating
- Propane, Hot Water, Zoned
Cooling
- Central Air
Appliances
- Included: Gas Cooktop, Dishwasher, Dryer, Microwave, Double Oven, Wall Oven, Refrigerator, Washer
- Laundry: 1st Floor Laundry
Features
- Central Vacuum, Kitchen Island, Primary BR w/ BA, Soaking Tub, Walk-In Closet(s)
- Flooring: Hardwood, Marble, Tile
- Basement: Concrete,Interior Entry
- Attic: Walk-up
- Number of fireplaces: 1
- Fireplace features: Gas, 1 Fireplace
Interior area
- Total structure area: 5,497
- Total interior livable area: 4,301 sqft
- Finished area above ground: 4,139
- Finished area below ground: 162
Video & virtual tour
Property
Parking
- Total spaces: 2
- Parking features: Paved
- Garage spaces: 2
Features
- Levels: Two
- Stories: 2
- Exterior features: Deck
- Has private pool: Yes
- Pool features: Indoor
- Fencing: Dog Fence,Invisible Pet Fence
- Frontage length: Road frontage: 213
Lot
- Size: 1.7 Acres
- Features: Landscaped, Level, Neighborhood
Details
- Parcel number: ATKIM00008B000133L000031
- Zoning description: RES
- Special conditions: Standard
Construction
Type & style
- Home type: SingleFamily
- Architectural style: Colonial
- Property subtype: Single Family Residence
Materials
- Wood Frame
- Foundation: Concrete
- Roof: Asphalt Shingle
Condition
- New construction: No
- Year built: 1998
Utilities & green energy
- Electric: 200+ Amp Service
- Sewer: Private Sewer, Septic Tank
- Utilities for property: Phone, Cable
Community & HOA
Community
- Security: Security System
Location
- Region: Atkinson
Financial & listing details
- Price per square foot: $232/sqft
- Tax assessed value: $823,200
- Annual tax amount: $10,553
- Date on market: 10/31/2026
- Cumulative days on market: 9 days
- Listing agreement: Exclusive Right
- Exclusions: Gym equipment, TVs
- Road surface type: Paved
Estimated market value
Not available
Estimated sales range
Not available
Not available
Price history
| Date | Event | Price |
|---|---|---|
| 11/5/2026 | Price change | $995,900-5.1%$232/sqft |
Source:  PrimeMLS #5116411 Report a problem | ||
| 10/31/2026 | Listed for sale | $1,049,000-0.1%$244/sqft |
Source: PrimeMLS #5116411 Report a problem | ||
| 10/26/2026 | Listing removed | $1,049,900$244/sqft |
Source: PrimeMLS #5099335 Report a problem | ||
| 10/18/2026 | Price change | $1,049,900-4.1%$244/sqft |
Source: PrimeMLS #5099335 Report a problem | ||
| 9/29/2026 | Price change | $1,094,9000%$255/sqft |
Source: PrimeMLS #5099335 Report a problem | ||
| 9/26/2026 | Price change | $1,095,000-8.7%$255/sqft |
Source: PrimeMLS #5099335 Report a problem | ||
| 7/10/2026 | Listed for sale | $1,199,000+28.2%$279/sqft |
Source: PrimeMLS #5099335 Report a problem | ||
| 6/11/2024 | Sold | $935,000+4%$217/sqft |
Source: MLS PIN #73232938 Report a problem | ||
| 5/8/2024 | Contingent | $899,000$209/sqft |
Source: PrimeMLS #4994009 Report a problem | ||
| 5/3/2024 | Listed for sale | $899,000+46.2%$209/sqft |
Source: PrimeMLS #4994009 Report a problem | ||
| 12/14/2018 | Sold | $615,000+2.5%$143/sqft |
Source: PrimeMLS #4717742 Report a problem | ||
| 10/1/2018 | Price change | $599,999-4.7%$140/sqft |
Source: Keller Williams Realty Metropolitan #4717742 Report a problem | ||
| 9/11/2018 | Listed for sale | $629,900+18.8%$146/sqft |
Source: Keller Williams Realty-Metropolitan #4717742 Report a problem | ||
| 6/27/2017 | Sold | $530,000-3.6%$123/sqft |
Source: Public Record Report a problem | ||
| 5/9/2017 | Pending sale | $549,900$128/sqft |
Source: Metropolitan #4631838 Report a problem | ||
| 5/5/2017 | Listed for sale | $549,900+4.7%$128/sqft |
Source: Keller Williams Realty-Metropolitan #4631838 Report a problem | ||
| 11/1/2016 | Listing removed | $525,000$122/sqft |
Source: Keller Williams Realty Success #4470673 Report a problem | ||
| 2/9/2016 | Listed for sale | $525,000+12.8%$122/sqft |
Source: Keller Williams Realty Success #4470673 Report a problem | ||
| 4/20/2015 | Sold | $465,533-3%$108/sqft |
Source: Agent Provided Report a problem | ||
| 9/9/2014 | Listed for sale | $479,900-4%$112/sqft |
Source: Coldwell Banker Residential Brokerage - Derry / Londonderry #4326587 Report a problem | ||
| 11/21/2013 | Listed for sale | $499,900-6.6%$116/sqft |
Source: Coldwell Banker Residential Brokerage/Derry #4326587 Report a problem | ||
| 9/30/2013 | Listing removed | $535,000$124/sqft |
Source: Coldwell Banker Residential Brokerage - Derry / Londonderry #4235284 Report a problem | ||
| 5/7/2013 | Price change | $535,000-0.9%$124/sqft |
Source: Coldwell Banker Residential Brokerage - Derry / Londonderry #4235284 Report a problem | ||
| 4/28/2013 | Listed for sale | $539,900-21.7%$126/sqft |
Source: Coldwell Banker Residential Brokerage (Derry Offi Report a problem | ||
| 5/11/2009 | Listing removed | $689,900$160/sqft |
Source: Prudential Real Estate #2757607 Report a problem | ||
| 3/14/2009 | Listed for sale | $689,900+15%$160/sqft |
Source: Prudential Real Estate #2757607 Report a problem | ||
| 1/13/2003 | Sold | $600,000+215.8%$140/sqft |
Source: Public Record Report a problem | ||
| 1/19/1999 | Sold | $190,000$44/sqft |
Source: Public Record Report a problem | ||
Public tax history
| Year | Property taxes | Tax assessment |
|---|---|---|
| 2024 | $10,636 -6.8% | $823,200 +4.6% |
| 2023 | $11,412 +18.4% | $787,000 +0.2% |
| 2022 | $9,639 -12.1% | $785,600 +31.4% |
| 2020 | $10,967 +3.8% | $598,000 |
| 2019 | $10,567 -1.4% | $598,000 |
| 2018 | $10,722 -2% | $598,000 |
| 2017 | $10,943 +2.3% | $598,000 |
| 2016 | $10,692 +3.8% | $598,000 +10.9% |
| 2015 | $10,297 | $539,100 |
| 2014 | $10,297 +0.5% | $539,100 |
| 2013 | $10,243 +1.1% | $539,100 |
| 2012 | $10,135 | $539,100 |
| 2011 | $10,135 +5.1% | $539,100 -15% |
| 2010 | $9,645 +2.4% | $634,100 |
| 2008 | $9,423 +5.4% | $634,100 |
| 2007 | $8,941 | $634,100 |
Find assessor info on the county website
Monthly payment
Est. payment
Payment breakdown
Explore the cost of this home by adjusting the details. Changes won't be saved.Climate risks
Neighborhood: 03811
Nearby schools
Schools provided by the listing agent
- Elementary: Atkinson Academy
- Middle: Timberlane Regional Middle
- High: Timberlane Regional High Sch
- District: Timberlane Regional
Source: PrimeMLS. This data may not be complete. We recommend contacting the local school district to confirm school assignments for this home.
Similar homes
- $850,0004 bd3 ba3.7k sqft7 Oak Ridge Drive, Atkinson, NH 03811Active
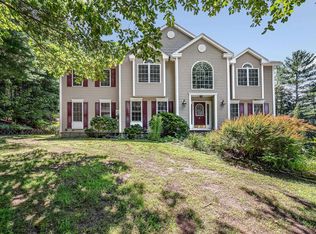 MLS ID #5053014, Marie White. PrimeMLS
- $950,0004 bd3 ba3.2k sqft4 Day Break Dr, Plaistow, NH 03865For Sale
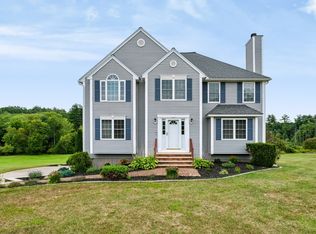 MLS ID #73575851, Kelly Anne Martinson, Churchill Properties. MLS PIN
- $679,0003 bd2 ba3.5k sqft61 Walker Road, Atkinson, NH 03811Active
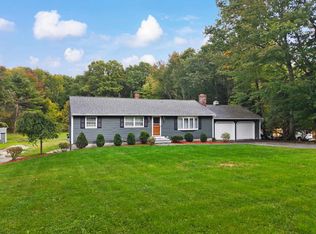 MLS ID #5113571, Debra Forte. PrimeMLS
- $1,100,0005 bd4 ba4.5k sqft2 Hitching Post Ln, Methuen, MA 01844For Sale
 MLS ID #73586288, Kennia Mejia, Realty ONE Group Nest. MLS PIN
