Why choose between a big pool or a big yard? Here, you can have both! This home is THE home people will want to be at. Head down the long private drive and leave the world behind. Waiting for you: a gorgeous free-form saltwater pool, a patio made for lazy summer afternoons, a firepit for s’mores under the stars, and open fields as far as you can see. Your staycation starts here. There's even a separate fence before the pool to keep pups or curious toddlers away from the water. Inside, this 2016 beauty delivers. The kitchen is a showstopper, with Wolf and Sub-Zero appliances, a wine fridge (priorities!), and more storage than you’ll know what to do with. It all flows into a sunny breakfast nook and a huge living room with soaring cathedral ceilings. Need to host? There’s a formal dining room, and space enough for those big gatherings. Need to focus? There’s a first-floor office. Need to do laundry? Sorry, still have to, but at least it’s on the first floor. Upstairs, its not just a primary bedroom - its a primary WING. The bath is basically a day spa. Sink into the huge soaking tub and forget your to-do list. And then there’s THE closet. The fourth bedroom has been converted into a jaw-dropping custom walk-in closet that will make you want to go shopping just to fill it. (It converts back to a bedroom if you must, but we bet you won’t want to.) Two more bedrooms and a full updated bathroom round out the upstairs. The behind-the-scenes stuff ishandled too: automatic generator, central A/C, central vac, irrigation, whole-house water filtration, radon mitigation, new attic insulation, and new pool equipment. The big unfinished basement is a blank canvas for a gym, a theater, or a game room. The neighbors are the real bonus here. Think holiday lights along the private road, a Halloween tractor ride for trick-or-treating, and goats just up the street. The road association (about $1,000/yr) handles plowing and field mowing. Nothing left to do but cannonball in!
Active
Listed by: Coldwell Banker Realty Nashua • Lynn Powers • Cell: 603-630-0765
$1,125,000
18 Senter Farm Road, Hudson, NH 03051
4beds
2,947sqft
Single Family Residence
Built in 2016
4.35 Acres Lot
$-- Zestimate®
$382/sqft
$-- HOA
What's special
Gorgeous free-form saltwater poolFirst-floor officeFormal dining roomWine fridgeWolf and sub-zero appliancesBig unfinished basementJaw-dropping custom walk-in closet
- 3 days
- 1,389
- 135
Zillow last checked:
Listing updated:
Listed by:
Lynn Powers,
Coldwell Banker Realty Nashua Cell:603-630-0765
Source: PrimeMLS,MLS#: 5116795
Facts & features
Interior
Bedrooms & bathrooms
- Bedrooms: 4
- Bathrooms: 3
- Full bathrooms: 2
- 1/2 bathrooms: 1
Heating
- Propane, Forced Air, Gas Heater, Heat Pump
Cooling
- Central Air
Appliances
- Laundry: 1st Floor Laundry
Features
- Central Vacuum, Kitchen Island, Natural Light, Soaking Tub, Vaulted Ceiling(s), Walk-in Pantry, Programmable Thermostat
- Flooring: Hardwood, Tile
- Basement: Concrete Floor,Interior Stairs,Unfinished,Interior Access,Interior Entry
- Has fireplace: Yes
- Fireplace features: Gas
Interior area
- Total structure area: 4,422
- Total interior livable area: 2,947 sqft
- Finished area above ground: 2,947
- Finished area below ground: 0
Video & virtual tour
Property
Parking
- Total spaces: 2
- Parking features: Paved
- Garage spaces: 2
Features
- Levels: Two
- Stories: 2
- Patio & porch: Patio
- Has private pool: Yes
- Pool features: In Ground
- Fencing: Dog Fence,Full
- Waterfront features: Waterfall
Lot
- Size: 4.35 Acres
- Features: Country Setting, Landscaped, Subdivided
Details
- Parcel number: HDSOM111B069L000
- Zoning description: G1
- Special conditions: Standard
Construction
Type & style
- Home type: SingleFamily
- Architectural style: Colonial
- Property subtype: Single Family Residence
Materials
- Stone Exterior, Vinyl Siding
- Foundation: Concrete
- Roof: Architectural Shingle
Condition
- New construction: No
- Year built: 2016
Utilities & green energy
- Electric: 200+ Amp Service, Circuit Breakers
- Sewer: Leach Field, Private Sewer, Septic Tank
- Utilities for property: Propane, Underground Utilities, Fiber Optic Internt Avail
Community & HOA
Community
- Subdivision: Senter Farm Estates
Location
- Region: Hudson
Financial & listing details
- Price per square foot: $382/sqft
- Tax assessed value: $812,100
- Annual tax amount: $13,895
- Date on market: 11/4/2026
- Cumulative days on market: 4 days
- Listing agreement: Exclusive Agency
- Road surface type: Paved
Estimated market value
Not available
Estimated sales range
Not available
Not available
Price history
| Date | Event | Price |
|---|---|---|
| 11/4/2026 | Listed for sale | $1,125,000+9.8%$382/sqft |
Source:  PrimeMLS #5116795 Report a problem | ||
| 5/3/2024 | Sold | $1,025,000+5.7%$348/sqft |
Source: PrimeMLS #4990276 Report a problem | ||
| 4/8/2024 | Pending sale | $969,900$329/sqft |
Source:  Berkshire Hathaway HomeServices Verani Realty #4990276 Report a problem | ||
| 4/8/2024 | Contingent | $969,900$329/sqft |
Source: PrimeMLS #4990276 Report a problem | ||
| 4/4/2024 | Listed for sale | $969,900+81.6%$329/sqft |
Source: PrimeMLS #4990276 Report a problem | ||
| 11/28/2016 | Sold | $534,000$181/sqft |
Source: Public Record Report a problem | ||
Public tax history
| Year | Property taxes | Tax assessment |
|---|---|---|
| 2024 | $13,359 +8.1% | $812,100 +3.1% |
| 2023 | $12,354 +6.7% | $787,900 |
| 2022 | $11,574 -11.6% | $787,900 +28.6% |
| 2021 | $13,098 | $612,900 |
| 2020 | $13,098 +5.4% | $612,900 |
| 2019 | $12,430 +0.9% | $612,900 |
| 2018 | $12,319 +7.4% | $612,900 +5.4% |
| 2017 | $11,465 +57225% | $581,400 +63930.8% |
| 2016 | $20 -4.8% | $908 -9.2% |
| 2015 | $21 | $1,000 |
| 2014 | $21 | $1,000 |
Find assessor info on the county website
Monthly payment
Est. payment
Payment breakdown
Explore the cost of this home by adjusting the details. Changes won't be saved.Climate risks
Neighborhood: 03051
Nearby schools
Schools provided by the listing agent
- Elementary: Hills Garrison Elem
- Middle: Hudson Memorial School
- High: Alvirne High School
- District: Hudson City School District
Source: PrimeMLS. This data may not be complete. We recommend contacting the local school district to confirm school assignments for this home.
Similar homes
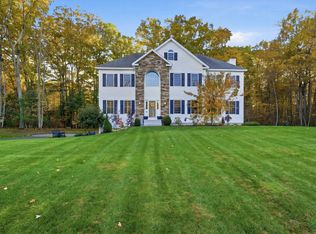
- $849,0004 bd3 ba3.3k sqft4 Elijah Hill Lane, Londonderry, NH 03053Active
 MLS ID #5116969, Kyle Waszeciak. PrimeMLS
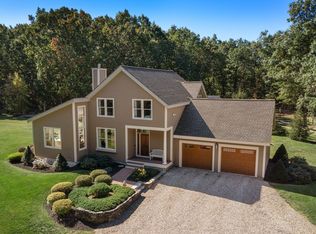
- $1,175,0004 bd3 ba3k sqft3 Kinneret Drive, Kingston, NH 03848Active
 MLS ID #5116799, Susan Whelan. PrimeMLS
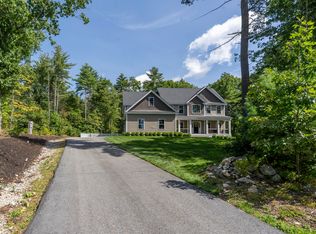
- $1,075,0003 bd3 ba3.3k sqft15 Upton St, Dunstable, MA 01827For Sale
 MLS ID #73599071, Kenneth J. Leva, Gibson Sotheby's International Realty. MLS PIN
- $1,125,0004 bd3 ba3.3k sqft3 Farm Meadows Lane, Londonderry, NH 03053Active
 MLS ID #5110418, T.J. Potter. PrimeMLS
