Distinctive by design and exceptional in craftsmanship, this custom Acorn Deck House is a truly rare offering, showcasing timeless architecture, extraordinary quality, and a remarkable connection to nature. Privately set at the end of a cul-de-sac, well back from the road on nearly three acres, this exceptional residence captures the essence of Dunstable living, a picturesque New England town celebrated for its rural charm and peaceful surroundings. Signature walls of glass, featuring Pella Designer Series windows, frame sweeping views of the beautifully manicured grounds, while exposed wood beams and rich natural finishes create a warm, sophisticated aesthetic. The thoughtfully designed interior features a designer kitchen and dining area with a breakfast nook, Visual Comfort fixtures, wet bar, double-drawer refrigerator, and access to a covered porch. Front-to-back living and family rooms, complemented by a distinctive two-way fireplace, seamlessly bring the outdoors in. An open, sun-filled loft overlooking the dining area offers an ideal home office, library, or creative retreat. The private first-floor primary suite provides a peaceful sanctuary with its own fireplace, en-suite bath, walk-in closet, and covered porch access. Three additional bedrooms, 2.5 baths, and a finished lower level provide exceptional flexibility for recreation, entertaining, or additional living space. Generous attic and basement storage, an insulated building envelope, and a manually operated whole-house backup generator add everyday practicality. The four-bedroom septic system offers potential for future expansion or an accessory dwelling unit, subject to applicable approvals. Outdoors, custom patios, decking, and thoughtfully designed landscape lighting create an inviting setting for entertaining or quiet relaxation. Beyond the manicured grounds, trails lead directly to the state forest, offering an extraordinary connection to nature. The property is located within the acclaimed Groton-Dunstable Regional School District and conveniently near the prestigious Lawrence Academy and Groton School. The New Hampshire border is just minutes away, providing convenient shopping and the advantage of no general sales tax.Architecturally distinctive, exceptionally private, and rich in character, this remarkable custom residence presents a rare opportunity to experience enduring craftsmanship, natural beauty, and the very best of New England living.
Under contract
$1,075,000
15 Upton St, Dunstable, MA 01827
3beds
3,300sqft
Single Family Residence
Built in 1994
2.98 Acres Lot
$1,054,200 Zestimate®
$326/sqft
$-- HOA
What's special
Distinctive two-way fireplaceExposed wood beamsFinished lower levelPrivate first-floor primary suiteRich natural finishesEn-suite bathCustom patios
- 10 days
- 1,058
- 74
Zillow last checked:
Listing updated:
Listed by:
Kenneth J. Leva 978-877-8194,
Gibson Sotheby's International Realty 617-242-4222,
The Leva Group 978-877-8194
Source: MLS PIN,MLS#: 73599071
Facts & features
Interior
Bedrooms & bathrooms
- Bedrooms: 3
- Bathrooms: 3
- Full bathrooms: 2
- 1/2 bathrooms: 1
Primary bedroom
- Features: Bathroom - Full, Walk-In Closet(s), Flooring - Hardwood, Recessed Lighting, Remodeled
- Level: First
- Area: 303.01
- Dimensions: 19.3 x 15.7
Bedroom 2
- Features: Closet, Flooring - Wall to Wall Carpet
- Level: Second
- Area: 184.71
- Dimensions: 14.1 x 13.1
Bedroom 3
- Features: Closet, Flooring - Wall to Wall Carpet
- Level: Second
- Area: 92
- Dimensions: 10.11 x 9.1
Primary bathroom
- Features: Yes
Bathroom 1
- Level: First
Bathroom 2
- Level: First
Bathroom 3
- Level: Second
Dining room
- Features: Flooring - Hardwood, Window(s) - Picture, Balcony / Deck, Wet Bar, Breakfast Bar / Nook, Deck - Exterior, Exterior Access, Open Floorplan, Remodeled
- Level: Main,First
- Area: 184.98
- Dimensions: 14.11 x 13.11
Family room
- Features: Beamed Ceilings, Flooring - Hardwood, Window(s) - Picture, Remodeled, Lighting - Overhead
- Level: Main,First
- Area: 344.76
- Dimensions: 15.6 x 22.1
Kitchen
- Features: Countertops - Stone/Granite/Solid, Countertops - Upgraded, Kitchen Island, Open Floorplan, Remodeled, Stainless Steel Appliances, Gas Stove
- Level: Main,First
- Area: 196
- Dimensions: 14 x 14
Living room
- Features: Flooring - Hardwood, Window(s) - Picture, Open Floorplan, Remodeled, Half Vaulted Ceiling(s)
- Level: Main,First
- Area: 287.76
- Dimensions: 13.2 x 21.8
Heating
- Forced Air, Natural Gas
Cooling
- Central Air
Appliances
- Included: Gas Water Heater, Range, Dishwasher, Microwave, Refrigerator, Washer, Dryer
Features
- Study, Bonus Room, Central Vacuum, Wet Bar, Internet Available - Broadband, High Speed Internet
- Flooring: Tile, Carpet, Hardwood
- Windows: Insulated Windows
- Basement: Full,Partially Finished,Interior Entry,Bulkhead,Sump Pump
- Number of fireplaces: 2
- Fireplace features: Family Room, Living Room, Master Bedroom
Interior area
- Total structure area: 3,300
- Total interior livable area: 3,300 sqft
- Finished area above ground: 2,885
- Finished area below ground: 415
Video & virtual tour
Property
Parking
- Total spaces: 10
- Parking features: Attached, Garage Door Opener, Insulated, Off Street, Stone/Gravel
- Attached garage spaces: 2
- Uncovered spaces: 8
Features
- Patio & porch: Deck, Patio, Covered
- Exterior features: Deck, Patio, Covered Patio/Deck, Storage, Professional Landscaping, Sprinkler System, Decorative Lighting, Garden, Horses Permitted
Lot
- Size: 2.98 Acres
- Features: Cul-De-Sac, Wooded, Easements, Cleared, Level
Details
- Parcel number: M:0012 B:0082 L:0003,475867
- Zoning: Res
- Horses can be raised: Yes
Construction
Type & style
- Home type: SingleFamily
- Architectural style: Contemporary,Other (See Remarks)
- Property subtype: Single Family Residence
Materials
- Frame, Structural Insulated Panels
- Foundation: Concrete Perimeter
- Roof: Shingle
Condition
- Year built: 1994
Utilities & green energy
- Electric: Generator, Circuit Breakers, 200+ Amp Service
- Sewer: Private Sewer
- Water: Private
- Utilities for property: for Gas Range
Green energy
- Energy efficient items: Thermostat
Community & HOA
Community
- Features: Park, Walk/Jog Trails, Stable(s), Conservation Area, House of Worship, Private School, Public School
- Security: Security System
HOA
- Has HOA: No
Location
- Region: Dunstable
Financial & listing details
- Price per square foot: $326/sqft
- Tax assessed value: $762,000
- Annual tax amount: $10,203
- Date on market: 11/5/2026
- Road surface type: Paved
Estimated market value
$1,054,200
$1.00M - $1.11M
$4,520/mo
Price history
| Date | Event | Price |
|---|---|---|
| 11/13/2026 | Contingent | $1,075,000$326/sqft |
Source: MLS PIN #73599071 Report a problem | ||
| 11/5/2026 | Listed for sale | $1,075,000$326/sqft |
Source: MLS PIN #73599071 Report a problem | ||
Public tax history
| Year | Property taxes | Tax assessment |
|---|---|---|
| 2025 | $10,478 +3.1% | $762,000 +4.7% |
| 2024 | $10,163 +0.8% | $728,000 +8.1% |
| 2023 | $10,079 +9.2% | $673,300 +11.3% |
| 2022 | $9,229 +4.9% | $605,200 +12.8% |
| 2021 | $8,801 +1.7% | $536,300 +4.4% |
| 2020 | $8,654 +2.6% | $513,900 +3.9% |
| 2019 | $8,436 +2.4% | $494,500 +5.3% |
| 2018 | $8,237 +3.9% | $469,600 +0.8% |
| 2017 | $7,928 +9.2% | $465,800 +6.2% |
| 2016 | $7,259 -1.4% | $438,600 -0.3% |
| 2015 | $7,363 +6.1% | $440,100 |
| 2014 | $6,940 -1% | $440,100 -2.5% |
| 2013 | $7,010 +4.1% | $451,400 -0.3% |
| 2012 | $6,736 -1.9% | $452,700 -3.6% |
| 2011 | $6,864 +5.4% | $469,500 -0.6% |
| 2010 | $6,512 +3.4% | $472,200 -2.7% |
| 2009 | $6,297 +12.3% | $485,500 +0.8% |
| 2008 | $5,606 +4.1% | $481,600 +1.2% |
| 2007 | $5,385 +3.8% | $475,700 +11.1% |
| 2006 | $5,189 -0.4% | $428,100 +4.8% |
| 2005 | $5,212 +12.8% | $408,500 +24.4% |
| 2004 | $4,622 -0.3% | $328,500 +8% |
| 2003 | $4,634 +27.9% | $304,100 |
| 2002 | $3,622 +2.4% | $304,100 +34.6% |
| 2000 | $3,538 +15.9% | $225,900 +13.3% |
| 1997 | $3,053 | $199,300 |
Find assessor info on the county website
Monthly payment
Est. payment
Payment breakdown
Explore the cost of this home by adjusting the details. Changes won't be saved.Climate risks
Neighborhood: 01827
Nearby schools
Schools provided by the listing agent
- Elementary: Swallow Union
- Middle: Gdrms
- High: Gdrhs
Source: MLS PIN. This data may not be complete. We recommend contacting the local school district to confirm school assignments for this home.


Similar homes
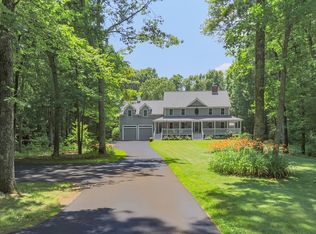
- $899,0004 bd3 ba2.8k sqft90 Adams St, Dunstable, MA 01827For Sale
 MLS ID #73598685, Laurie Howe Bourgeois, Coldwell Banker Realty - Leominster. MLS PIN
- $1,099,0004 bd4 ba3.4k sqft20 Emerald St, Tyngsboro, MA 01879For Sale
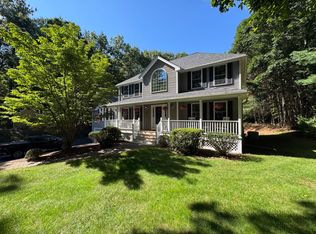 MLS ID #73589581, Derek Greene, The Greene Realty Group. MLS PIN
- $1,199,0004 bd3 ba2.9k sqft16 Unkety Brook Way, Dunstable, MA 01827For Sale
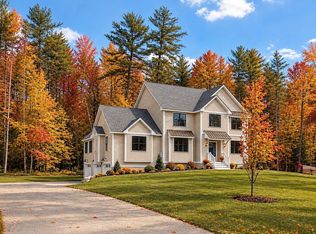 MLS ID #73524393, Patrick Fahey, Coldwell Banker Realty - Westford. MLS PIN
- $1,125,0004 bd3 ba2.9k sqft18 Senter Farm Road, Hudson, NH 03051Active
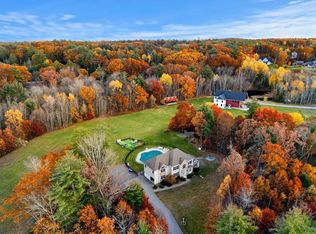 MLS ID #5116795, Lynn Powers. PrimeMLS
