***OFFER DEADLINE MONDAY 6/29 7:00 PM*** Tucked away on a quiet cul-de-sac abutting conservation land, this updated Colonial offers privacy, flexibility, and commuter convenience on 2.75 acres in the sought-after Groton-Dunstable school district. The updated eat-in kitchen features white cabinetry, granite countertops, center island seating, gas stove, and direct access to the expanded Trex deck overlooking the wooded backdrop and abundant wildlife. One of the few homes in Dunstable is connected to natural gas. Spacious primary suite with walk-in closet and updated bath with jetted tub. Finished walk-up third floor offers flexible space for office, guest, media, or bonus room use. Additional features include fenced yard, firepit area, irrigation system, mini splits for cooling, water softener, wired for EV charger, and unfinished basement with expansion potential.
Sold for $890,000
$890,000
8 Upton St, Dunstable, MA 01827
4beds
2,862sqft
Single Family Residence
Built in 1994
2.75 Acres Lot
$889,900 Zestimate®
$311/sqft
$4,861 Estimated rent
Home value
$889,900
$837,000 - $952,000
$4,861/mo
Zestimate® history
Owner options
List your home for rent
$4,861/mo
Rent Zestimate®
Find your next renter with Zillow Rental Manager. Plus, with online applications, you can quickly screen prospective tenants – for free.
$4,861/mo
Rent Zestimate®
Refinance and save
$5,978/mo
Est. payment
Refinancing to a lower rate could help reduce your monthly payments and save thousands over the life of the loan.
$5,978/mo
Est. payment
Explore your selling options
Work with a Zillow partner agent
Leverage their expertise and Zillow's premium Showcase listings to get your home seen by more buyers.
Get startedList with your own agent
Get your home in front of millions of buyers by listing it on Zillow.
Learn how to do itSell it yourself
Take full control of how buyers see your home on Zillow by listing For Sale by Owner (FSBO).
List your homeWhat's special
Irrigation systemUpdated eat-in kitchenFirepit areaGranite countertopsMini splits for coolingCenter island seatingWhite cabinetry
Zillow last checked:
Listing updated:
Listed by:
Laura McCourt 978-855-4652,
Four Seasons Sotheby's International Realty 603-413-7600
Bought with:
Cook Real Estate Partners
Keller Williams Elite
Source: MLS PIN,MLS#: 73541357
Facts & features
Interior
Bedrooms & bathrooms
- Bedrooms: 4
- Bathrooms: 3
- Full bathrooms: 2
- 1/2 bathrooms: 1
Primary bedroom
- Features: Bathroom - Full, Walk-In Closet(s), Flooring - Hardwood, Double Vanity, Recessed Lighting
- Level: Second
Bedroom 2
- Features: Closet, Flooring - Hardwood, Recessed Lighting
- Level: Second
Bedroom 3
- Features: Closet, Flooring - Wall to Wall Carpet
- Level: Second
Bedroom 4
- Features: Ceiling Fan(s), Closet, Flooring - Wood, Recessed Lighting, Window Seat
- Level: Third
Primary bathroom
- Features: Yes
Bathroom 1
- Features: Bathroom - Half, Countertops - Stone/Granite/Solid
- Level: First
Bathroom 2
- Features: Bathroom - Full, Bathroom - With Tub & Shower, Closet - Linen, Flooring - Stone/Ceramic Tile, Countertops - Stone/Granite/Solid
- Level: Second
Bathroom 3
- Features: Bathroom - Full, Bathroom - Tiled With Tub & Shower, Closet - Linen, Flooring - Stone/Ceramic Tile, Countertops - Stone/Granite/Solid, Jacuzzi / Whirlpool Soaking Tub
- Level: Second
Dining room
- Features: Flooring - Wood
- Level: First
Kitchen
- Features: Closet, Flooring - Stone/Ceramic Tile, Pantry, Countertops - Stone/Granite/Solid, Kitchen Island, Recessed Lighting, Slider, Gas Stove
- Level: First
Living room
- Features: Ceiling Fan(s), Flooring - Wood, Deck - Exterior, Exterior Access
- Level: First
Heating
- Baseboard, Natural Gas
Cooling
- Window Unit(s), Ductless
Appliances
- Included: Gas Water Heater, Range, Dishwasher, Microwave, Refrigerator, Washer, Dryer, Water Softener
- Laundry: First Floor, Gas Dryer Hookup, Washer Hookup
Features
- Ceiling Fan(s), Sun Room, Sitting Room, Walk-up Attic
- Flooring: Wood, Tile, Carpet, Flooring - Stone/Ceramic Tile, Flooring - Wood
- Basement: Full,Garage Access,Sump Pump,Radon Remediation System,Concrete,Unfinished
- Number of fireplaces: 1
- Fireplace features: Living Room
Interior area
- Total structure area: 2,862
- Total interior livable area: 2,862 sqft
- Finished area above ground: 2,862
Property
Parking
- Total spaces: 8
- Parking features: Attached, Under, Paved Drive, Paved
- Attached garage spaces: 2
- Uncovered spaces: 6
Features
- Patio & porch: Porch, Deck, Deck - Composite
- Exterior features: Porch, Deck, Deck - Composite, Rain Gutters, Storage, Sprinkler System, Fruit Trees, Garden
- Fencing: Fenced/Enclosed
- Has view: Yes
- View description: Scenic View(s)
Lot
- Size: 2.75 Acres
- Features: Wooded
Details
- Parcel number: M:0012 B:0082 L:5,475869
- Zoning: RES
Construction
Type & style
- Home type: SingleFamily
- Architectural style: Colonial
- Property subtype: Single Family Residence
Materials
- Frame
- Foundation: Concrete Perimeter
- Roof: Shingle
Condition
- Year built: 1994
Utilities & green energy
- Sewer: Private Sewer
- Water: Private
- Utilities for property: for Gas Range, for Gas Oven, for Gas Dryer, Washer Hookup
Community & HOA
Community
- Features: Shopping, Park, Walk/Jog Trails, Golf, Medical Facility, Bike Path, Conservation Area, Highway Access, House of Worship, Private School, Public School
HOA
- Has HOA: No
Location
- Region: Dunstable
Financial & listing details
- Price per square foot: $311/sqft
- Tax assessed value: $707,500
- Annual tax amount: $9,728
- Date on market: 8/4/2026
- Exclusions: Bmw Car Charger, Hanging Art/Shelves, Large Planters Near Deck Stairs
Price history
| Date | Event | Price |
|---|---|---|
| 8/18/2026 | Sold | $890,000+4.7%$311/sqft |
Source: MLS PIN #73541357 Report a problem | ||
| 7/9/2026 | Pending sale | $849,900$297/sqft |
Source: MLS PIN #73541357 Report a problem | ||
| 6/30/2026 | Contingent | $849,900$297/sqft |
Source: MLS PIN #73541357 Report a problem | ||
| 6/25/2026 | Listed for sale | $849,900+49.5%$297/sqft |
Source: MLS PIN #73541357 Report a problem | ||
| 4/22/2019 | Sold | $568,500-2%$199/sqft |
Source: Public Record Report a problem | ||
| 1/3/2019 | Listing removed | $579,900$203/sqft |
Source: LAER Realty Partners #72405244 Report a problem | ||
| 12/20/2018 | Pending sale | $579,900$203/sqft |
Source: LAER Realty Partners #72405244 Report a problem | ||
| 11/1/2018 | Price change | $579,900-1.7%$203/sqft |
Source: LAER Realty Partners #72405244 Report a problem | ||
| 10/3/2018 | Listed for sale | $589,900+13.2%$206/sqft |
Source: LAER Realty Partners #72405244 Report a problem | ||
| 6/30/2014 | Sold | $521,000+1.2%$182/sqft |
Source: Public Record Report a problem | ||
| 5/17/2014 | Pending sale | $515,000$180/sqft |
Source: Coldwell Banker Residential Brokerage - Westford #71682026 Report a problem | ||
| 5/16/2014 | Listed for sale | $515,000+106.1%$180/sqft |
Source: Coldwell Banker Residential Brokerage - Westford #71682026 Report a problem | ||
| 2/16/1995 | Sold | $249,900$87/sqft |
Source: Public Record Report a problem | ||
Public tax history
| Year | Property taxes | Tax assessment |
|---|---|---|
| 2025 | $9,728 +3% | $707,500 +4.5% |
| 2024 | $9,448 +0.2% | $676,800 +7.5% |
| 2023 | $9,427 +8.4% | $629,700 +10.4% |
| 2022 | $8,696 +0.5% | $570,200 +8.1% |
| 2021 | $8,655 +1.7% | $527,400 +4.3% |
| 2020 | $8,513 +5.1% | $505,500 +6.4% |
| 2019 | $8,102 +2.2% | $474,900 +5.1% |
| 2018 | $7,925 +3.9% | $451,800 +0.8% |
| 2017 | $7,630 +9.4% | $448,300 +6.4% |
| 2016 | $6,973 -1.4% | $421,300 -0.3% |
| 2015 | $7,070 +8.8% | $422,600 +2.5% |
| 2014 | $6,500 -1.5% | $412,200 -2.9% |
| 2013 | $6,596 +7.9% | $424,700 +3.4% |
| 2012 | $6,113 -3.2% | $410,800 -4.9% |
| 2011 | $6,316 +5.4% | $432,000 -0.6% |
| 2010 | $5,990 +1.8% | $434,400 -4.3% |
| 2009 | $5,884 +4.5% | $453,700 -6.2% |
| 2008 | $5,631 +8% | $483,800 +5% |
| 2007 | $5,215 +4.2% | $460,700 +11.5% |
| 2006 | $5,007 -0.3% | $413,100 +5% |
| 2005 | $5,021 +4.6% | $393,500 +15.4% |
| 2004 | $4,799 -0.2% | $341,100 +8% |
| 2003 | $4,811 +28% | $315,700 |
| 2002 | $3,760 +3% | $315,700 +35.4% |
| 2000 | $3,652 +13.6% | $233,200 +11.2% |
| 1997 | $3,214 | $209,800 |
Find assessor info on the county website
Neighborhood: 01827
Nearby homes
- $945,0004 bd3 ba4.2k sqft4 Upton St, Dunstable, MA 01827Sold
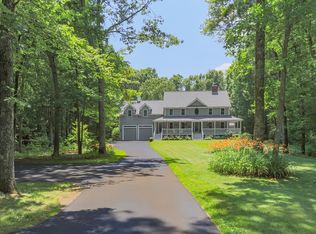
- $817,6003 bd3 ba3.1k sqft12 Upton St, Dunstable, MA 01827Off Market
- $661,8003 bd1 ba2.1k sqft52 Cross St, Dunstable, MA 01827Off Market
- $855,7003 bd2 ba2.8k sqft15 Upton St, Dunstable, MA 01827Off Market
- $541,5005 bd2 ba2.2k sqft66 Cross St, Dunstable, MA 01827Off Market
- $980,0003 bd3 ba3.1k sqft9 Upton St, Dunstable, MA 01827Sold
- $666,1003 bd2 ba2k sqft80 Cross St, Dunstable, MA 01827Off Market
- $586,9003 bd1 ba1.7k sqft38 Cross St, Dunstable, MA 01827Off Market
Nearby schools
GreatSchools rating
- 8/10Florence Roche SchoolGrades: K-4Distance: 5.1 mi
- 7/10Groton Dunstable Regional Middle SchoolGrades: 5-8Distance: 5.2 mi
- 9/10Groton-Dunstable Regional High SchoolGrades: 9-12Distance: 2.1 mi
Get a cash offer in 3 minutes
Find out how much your home could sell for in as little as 3 minutes with a no-obligation cash offer.
Estimated market value
$889,900
Get a cash offer in 3 minutes
Find out how much your home could sell for in as little as 3 minutes with a no-obligation cash offer.
Estimated market value
$889,900
