Privately set back off the road on 4 acres, this 4,000+ square foot home offers modern one level living with the privacy of a country setting and the convenience of being just minutes from shopping, local restaurants and commuter routes including Routes 125, 111 and 495. The main level features an open-concept layout with hardwood floors, a spacious kitchen with large island, stainless steel appliances and ample cabinetry and counter space. A formal dining room opens to the sun-drenched sunken family room, surrounded by windows and centered around a gas fireplace. The primary suite offers a walk-in closet and private full bath, while two additional generous-sized bedrooms provide comfortable living space. A true year-round highlight is the indoor pool area, complete with a full bathroom featuring a walk-in shower and a convenient poolside kitchenette with cabinetry, sink and refrigerator. The finished lower level adds exceptional versatility with a game room, wet bar, media room, guest bedroom and additional bathroom with shower. Outside, enjoy the privacy of 4 acres surrounded by mature trees and established landscaping, along with a wraparound deck ideal for entertaining family and friends. A unique opportunity to enjoy spacious one-level living, extensive finished space and year-round amenities in a convenient Plaistow location. Open House on Saturday October 10th & 11th.
Active
Listed by: Tessa Parziale Real Estate • Tessa Parziale Rigattieri
$774,900
314 Main Street, Plaistow, NH 03865
3beds
4,584sqft
Single Family Residence
Built in 1985
4 Acres Lot
$770,200 Zestimate®
$169/sqft
$-- HOA
What's special
- 6 days
- 1,169
- 77
Zillow last checked:
Listing updated:
Listed by:
Tessa Parziale Rigattieri,
Tessa Parziale Real Estate 603-974-2612
Source: PrimeMLS,MLS#: 5112995
Facts & features
Interior
Bedrooms & bathrooms
- Bedrooms: 3
- Bathrooms: 4
- Full bathrooms: 1
- 3/4 bathrooms: 3
Heating
- Oil, Hot Water
Cooling
- None
Appliances
- Included: Dishwasher, Gas Range, Refrigerator, Washer, Gas Dryer
- Laundry: 1st Floor Laundry
Features
- Dining Area, Kitchen Island, Primary BR w/ BA, Natural Light, Vaulted Ceiling(s), Walk-In Closet(s)
- Flooring: Carpet, Hardwood, Tile
- Windows: Skylight(s)
- Basement: Finished,Walk-Out Access
- Has fireplace: Yes
- Fireplace features: Gas, Wood Stove Hook-up
Interior area
- Total structure area: 5,184
- Total interior livable area: 4,584 sqft
- Finished area above ground: 3,616
- Finished area below ground: 968
Property
Parking
- Total spaces: 2
- Parking features: Paved
- Garage spaces: 2
Features
- Levels: One
- Stories: 1
- Exterior features: Deck
- Has private pool: Yes
- Pool features: Indoor
- Frontage length: Road frontage: 58
Lot
- Size: 4 Acres
- Features: Country Setting
Details
- Parcel number: PLSWM09B001L000000
- Zoning description: LDR
- Special conditions: Standard
Construction
Type & style
- Home type: SingleFamily
- Architectural style: Contemporary
- Property subtype: Single Family Residence
Materials
- Wood Frame, Wood Siding
- Foundation: Concrete
- Roof: Asphalt Shingle
Condition
- New construction: No
- Year built: 1985
Utilities & green energy
- Electric: Circuit Breakers
- Sewer: Leach Field, Septic Tank
- Utilities for property: None
Community & HOA
Location
- Region: Plaistow
Financial & listing details
- Price per square foot: $169/sqft
- Tax assessed value: $775,450
- Annual tax amount: $8,133
- Date on market: 10/6/2026
Estimated market value
$770,200
$732,000 - $809,000
$5,578/mo
Price history
| Date | Event | Price |
|---|---|---|
| 10/8/2026 | Listed for sale | $774,900-1.8%$169/sqft |
Source:  PrimeMLS #5112995 Report a problem PrimeMLS #5112995 Report a problem | ||
| 2/20/2026 | Listing removed | $789,000$172/sqft |
Source: PrimeMLS #5071114 Report a problem | ||
| 1/13/2026 | Price change | $789,000-4.4%$172/sqft |
Source: PrimeMLS #5071114 Report a problem | ||
| 12/23/2025 | Price change | $825,000-7.8%$180/sqft |
Source: PrimeMLS #5071114 Report a problem | ||
| 12/3/2025 | Listed for sale | $895,000+117.8%$195/sqft |
Source: PrimeMLS #5071114 Report a problem | ||
| 7/26/2016 | Sold | $411,000-2.1%$90/sqft |
Source: Public Record Report a problem | ||
| 2/27/2014 | Sold | $420,000-6.5%$92/sqft |
Source: Public Record Report a problem | ||
| 8/3/2013 | Listing removed | $449,000$98/sqft |
Source: Coco, Early & Assoicates #4234173 Report a problem | ||
| 5/2/2013 | Listed for sale | $449,000$98/sqft |
Source: Coco, Early & Associates #71518526 Report a problem | ||
| 12/12/2012 | Listing removed | $449,000$98/sqft |
Source: Coco, Early & Associates #71439864 Report a problem | ||
| 10/10/2012 | Price change | $449,000-10%$98/sqft |
Source: Coco, Early & Associates #71439864 Report a problem | ||
| 9/26/2012 | Listed for sale | $499,000+114.6%$109/sqft |
Source: Coco, Early & Assoicates #4188307 Report a problem | ||
| 12/27/2000 | Sold | $232,500+102.2%$51/sqft |
Source: Public Record Report a problem | ||
| 12/10/1999 | Sold | $115,000$25/sqft |
Source: Public Record Report a problem | ||
Public tax history
| Year | Property taxes | Tax assessment |
|---|---|---|
| 2024 | $10,068 -7.3% | $485,900 |
| 2023 | $10,855 +17.5% | $485,900 |
| 2022 | $9,237 -16.5% | $485,900 -4.9% |
| 2020 | $11,060 +1.6% | $510,840 |
| 2019 | $10,886 +1.8% | $510,840 +17.5% |
| 2018 | $10,691 +2.6% | $434,760 |
| 2017 | $10,417 +6.5% | $434,760 |
| 2016 | $9,782 -0.9% | $434,760 +6.4% |
| 2015 | $9,875 +17.6% | $408,720 +22.3% |
| 2014 | $8,399 +1.7% | $334,210 |
| 2011 | $8,258 | $334,210 |
Find assessor info on the county website
Monthly payment
Est. payment
Payment breakdown
Explore the cost of this home by adjusting the details. Changes won't be saved.Climate risks
Neighborhood: 03865
Nearby schools
Schools provided by the listing agent
- Elementary: Pollard Elementary School
- Middle: Timberlane Regional Middle
- High: Timberlane Regional High Sch
- District: Timberlane Regional
Source: PrimeMLS. This data may not be complete. We recommend contacting the local school district to confirm school assignments for this home.
Similar homes
- $774,9003 bd3 ba4k sqft200 Wheel Wright Road, Hampstead, NH 03841Active
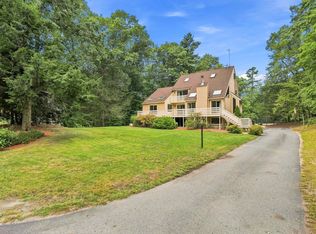 MLS ID #5110083, Hollie Strandson. PrimeMLS
 - $765,5003 bd3 ba2.9k sqft80 Walker Road, Danville, NH 03819Active
 MLS ID #5108794, Ken C Powers. PrimeMLS
 - $779,9003 bd3 ba3.6k sqft247 Hampstead St, Methuen, MA 01844For Sale
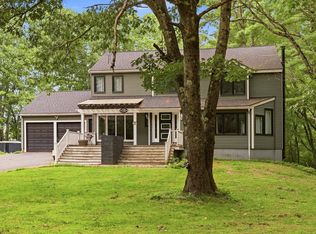 MLS ID #73565158, Kimberly Osier, Century 21 North East. MLS PIN
 - $969,9004 bd3 ba3.2k sqft4 Day Break Dr, Plaistow, NH 03865For Sale
 MLS ID #73575851, Kelly Anne Martinson, Churchill Properties. MLS PIN
