HUGE PRICE IMPROVEMENT! Set on 2.04 acres and surrounded by mature trees and thoughtfully landscaped grounds this well maintained Cape-style home tucked into a private, wooded setting in Lee features 4 bedrooms, 3.5-baths and offers over 3,000 square feet of comfortable living space, including a newly constructed addition featuring a 1st floor private primary suite! Inside, the well designed floor plan offers generous living spaces including a large eat-in kitchen with custom cherry cabinets, built-ins, and pantry as well as top of the line Dekton counters really make this kitchen the central gathering space. Just off the kitchen is the formal living room with fireplace, additional space with more built-ins for extra storage, and a 1st floor half bath with laundry. Gather in the great room for game days or celebrations with friends. Enjoy all the natural light, built-in bookcases, and vaulted ceilings with plenty of room for everyone! Upstairs you’ll find 3 additional bedrooms, a full bathroom, and a bonus room for even more space! Downstairs features another 3/4 bathroom additional storage space off the garage, a work-out area, and a workshop. Thoughtful updates include mini-splits, new windows, Buderus Logano furnace, generator hook-ups with generator, central vac, 28 solar panels that are fully owned, new exterior doors, new garage doors, and much more! This is a property you do not want to miss! Showings begin 9/10/26
Active
Listed by: BHHS Verani Seacoast • Erin LaSorsa
Price cut: $30K (10/3)
$809,900
16 Thornton Lane, Lee, NH 03861
4beds
3,253sqft
Single Family Residence
Built in 1988
2.04 Acres Lot
$-- Zestimate®
$249/sqft
$-- HOA
What's special
New garage doorsPrivate wooded settingNew windowsBuilt-in bookcasesCentral vacGenerous living spacesNatural light
- 29 days
- 2,048
- 171
Zillow last checked:
Listing updated:
Listed by:
Erin LaSorsa,
BHHS Verani Seacoast Cell:603-303-3339
Source: PrimeMLS,MLS#: 5108577
Facts & features
Interior
Bedrooms & bathrooms
- Bedrooms: 4
- Bathrooms: 4
- Full bathrooms: 1
- 3/4 bathrooms: 2
- 1/2 bathrooms: 1
Heating
- Oil, Baseboard, Hot Water, Mini Split
Cooling
- Mini Split
Appliances
- Included: Dishwasher, Dryer, Range Hood, Microwave, Electric Range, Refrigerator, Washer, Induction Cooktop, Exhaust Fan
- Laundry: 1st Floor Laundry
Features
- Central Vacuum, Dining Area, Hearth, Kitchen Island, Kitchen/Dining, Primary BR w/ BA, Natural Light, Natural Woodwork, Indoor Storage, Vaulted Ceiling(s), Walk-In Closet(s), Common Heating/Cooling
- Flooring: Carpet, Softwood, Tile, Wood
- Basement: Concrete,Basement Stairs,Interior Entry
- Number of fireplaces: 1
- Fireplace features: Wood Burning, 1 Fireplace
Interior area
- Total structure area: 4,525
- Total interior livable area: 3,253 sqft
- Finished area above ground: 3,253
- Finished area below ground: 0
Video & virtual tour
Property
Parking
- Total spaces: 6
- Parking features: Paved, Direct Entry, Driveway, Garage, Parking Spaces 6+
- Garage spaces: 2
- Has uncovered spaces: Yes
Accessibility
- Accessibility features: 1st Floor 1/2 Bathroom, 1st Floor 3/4 Bathroom, 1st Floor Bedroom, 1st Floor Full Bathroom, 1st Floor Low-Pile Carpet, Paved Parking, 1st Floor Laundry
Features
- Levels: Two
- Stories: 2
- Exterior features: Deck, Playground, Shed
Lot
- Size: 2.04 Acres
- Features: Country Setting, Landscaped, Rolling Slope, Subdivided, Neighborhood
Details
- Parcel number: LLEEM00019B000006L001900
- Zoning description: RES
- Special conditions: Standard
- Other equipment: Portable Generator
Construction
Type & style
- Home type: SingleFamily
- Architectural style: Cape
- Property subtype: Single Family Residence
Materials
- Wood Frame, Wood Siding
- Foundation: Concrete
- Roof: Architectural Shingle
Condition
- New construction: No
- Year built: 1988
Utilities & green energy
- Electric: 200+ Amp Service, Circuit Breakers
- Sewer: Septic Tank
- Utilities for property: Underground Utilities
Community & HOA
Location
- Region: Lee
Financial & listing details
- Price per square foot: $249/sqft
- Tax assessed value: $485,700
- Annual tax amount: $13,410
- Date on market: 9/7/2026
- Road surface type: Paved
Estimated market value
Not available
Estimated sales range
Not available
Not available
Price history
| Date | Event | Price |
|---|---|---|
| 10/3/2026 | Price change | $809,900-3.6%$249/sqft |
Source:  PrimeMLS #5108577 Report a problem PrimeMLS #5108577 Report a problem | ||
| 9/21/2026 | Price change | $839,900-1.8%$258/sqft |
Source: PrimeMLS #5108577 Report a problem | ||
| 9/7/2026 | Listed for sale | $855,000+163.1%$263/sqft |
Source: PrimeMLS #5108577 Report a problem | ||
| 7/2/2015 | Sold | $325,000$100/sqft |
Source: Public Record Report a problem | ||
Public tax history
| Year | Property taxes | Tax assessment |
|---|---|---|
| 2024 | $12,516 +9.1% | $485,700 |
| 2023 | $11,477 +8.8% | $485,700 |
| 2022 | $10,549 +4.7% | $485,700 +53.7% |
| 2021 | $10,071 | $316,100 |
| 2020 | $10,071 +1.2% | $316,100 |
| 2019 | $9,954 +3% | $316,100 |
| 2018 | $9,663 +2.1% | $316,100 |
| 2017 | $9,464 +2.4% | $316,100 |
| 2016 | $9,246 +0.8% | $316,100 +0.8% |
| 2015 | $9,170 -1.5% | $313,500 |
| 2014 | $9,311 -0.8% | $313,500 |
| 2012 | $9,386 +1.8% | $313,500 -13.6% |
| 2010 | $9,222 +0.6% | $362,800 +0% |
| 2009 | $9,169 -1.1% | $362,700 |
| 2008 | $9,274 +3.6% | $362,700 |
| 2007 | $8,955 | $362,700 |
Find assessor info on the county website
Monthly payment
Est. payment
Payment breakdown
Explore the cost of this home by adjusting the details. Changes won't be saved.Climate risks
Neighborhood: 03861
Nearby schools
Schools provided by the listing agent
- Elementary: Mast Way School
- Middle: Oyster River Middle School
- High: Oyster River High School
- District: Troy School District
Source: PrimeMLS. This data may not be complete. We recommend contacting the local school district to confirm school assignments for this home.
Similar homes
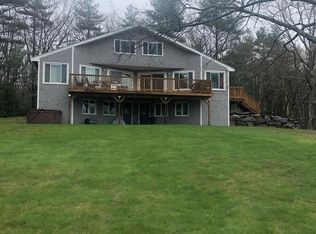
- $574,0003 bd2 ba2k sqft37 Tamarack Road, Lee, NH 03861Active
 MLS ID #5106690, Ryan Whalen. PrimeMLS
 - $777,0003 bd3 ba2.8k sqft3 Chestnut Way, Lee, NH 03861Active
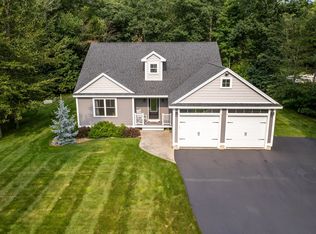 MLS ID #5105448, Jake Pepin. PrimeMLS
 - $849,0004 bd4 ba3.4k sqft459 Goodwin Road, Eliot, ME 03903Active
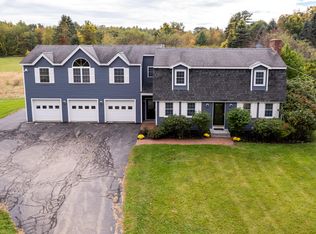
 MLS ID #1682820, EXP Realty. Maine Listings
 - $750,0004 bd3 ba3k sqft48 Bald Hill Road, Raymond, NH 03077Active
 MLS ID #5112657, Bill Burke. PrimeMLS
 - $799,0004 bd3 ba2.4k sqft21 New Boston Road, York, ME 03909ActiveMLS ID #1680885, Portside Real Estate Group. Maine Listings
- $910,0004 bd3 ba4.1k sqft1 Payneton Hill Road, York, ME 03909ActiveMLS ID #1680827, Better Homes & Gardens Real Estate/The Masiello Group. Maine Listings
