Skip main navigation
Off market
Street View
  • $650,700

    19 Demeritt Ave, Lee, NH 03861

    4beds
    2,575sqft
    SingleFamily
    Built in 1988
    1.95 Acres Lot
    $650,700 Zestimate®
    $253/sqft
    $3,720 Estimated rent

    Home value

    $650,700

    $618,000 - $690,000

    $3,720/mo

    Zestimate® history
    Loading
    Loading...

    Owner options

    List your home for rent

    $3,720/mo

    Rent Zestimate®

    Find your next renter with Zillow Rental Manager. Plus, with online applications, you can quickly screen prospective tenants – for free.

    Learn more

    $3,720/mo

    Rent Zestimate®

    Refinance and save

    $3,684/mo

    Est. payment

    Refinancing to a lower rate could help reduce your monthly payments and save thousands over the life of the loan.

    See today's rates

    $3,684/mo

    Est. payment

    Explore your selling options

    Work with a Zillow partner agent

    Leverage their expertise and Zillow's premium Showcase listings to get your home seen by more buyers.

    Get started

    List with your own agent

    Get your home in front of millions of buyers by listing it on Zillow.

    Learn how to do it

    Sell it yourself

    Take full control of how buyers see your home on Zillow by listing For Sale by Owner (FSBO).

    List your home

    What's special

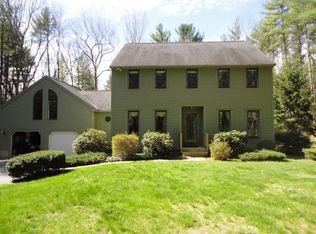
    Showings begin 7/19! Don't miss this opportunity to be in a beautiful country setting in the sought after ORSD. This 4 bedroom, 2.5 bath home is nestled among the trees and set back off the road. Minutes from UNH Campus, Rt. 4, Rt 125, and Rt 101 for easy commuting. Features 1.95 acres of scenic property with an expansive & maintained wooded yard. Front yard incorporates natural landscaping with outlined garden beds and brick walkway to the front door. First flr interior includes spacious living room w/ large windows for plenty of natural light. Kitchen features a breakfast bar for added seating & granite counter tops offering plenty of work space. Off the kitchen is an eat-in dining area with glass sliders to the private rear deck. Sip a morning coffee or host a BBQ taking in the wooded views! Family room/den is highlighted by the wood burning stove (glass door needs to be replaced) w/ brick accent wall. 1/2 bath off the kitchen includes laundry hook ups. 2nd flr large master suite w/ walk in closet & full bath. 2 additional bedrooms, 1 of which contains chalkboard wall w/ built in desk and bookshelf storage. 4th bedroom could be used for guests or as an at home office/study space. Finished basement recently redone w/ fresh paint & carpeting (2020). Additional features include: 2 car direct entry garage with stairway to 2nd level storage, ample paved parking area, and outlined gravel space next to rear deck with patio or gardening potential! Come see all of this and more!

    This property is off market, which means it's not currently listed for sale or rent on Zillow. This may be different from what's available on other websites or public sources.
    Facts & features

    Interior

    Bedrooms & bathrooms
    • Bedrooms: 4
    • Bathrooms: 3
    • Full bathrooms: 2
    • 1/2 bathrooms: 1
    Heating
    • Baseboard, Electric, Gas, Oil
    Cooling
    • None
    Appliances
    • Included: Dishwasher, Dryer, Refrigerator
    Features
    • Flooring: Tile, Carpet, Laminate
    • Basement: Yes
    Interior area
    • Total interior livable area: 2,575 sqft

    Property

    Parking
    • Total spaces: 2
    • Parking features: Garage - Attached
    Features
    • Exterior features: Wood
    Lot
    • Size: 1.95 Acres
    Details
    • Parcel number: LLEEM00019B000006L002700

    Construction

    Type & style
    • Home type: SingleFamily
    Materials
    • Roof: Asphalt
    Condition
    • Year built: 1988

    Utilities & green energy

    • Electric: Circuit Breaker(s), 200 Amp
    • Sewer: Private
    • Utilities for property: Cable

    Community & neighborhood

    Location
    • Region: Lee

    Other

    Other facts
    • Appliances: Dishwasher, Dryer, Refrigerator, Washer, Stove - Electric
    • Basement Description: Finished, Full, Stairs - Interior, Storage Space, Concrete Floor, Interior Access
    • Area Description: Rural
    • Construction: Wood Frame
    • Driveway: Paved
    • Electric: Circuit Breaker(s), 200 Amp
    • Features - Exterior: Deck, Garden Space, Natural Shade
    • Features - Interior: Dining Area, Laundry Hook-ups, Master BR w/ BA, Wood Stove Hook-up, Laundry - 1st Floor, Kitchen/Dining, Walk-in Closet, Natural Light, Storage - Indoor
    • Foundation: Concrete
    • Heating: Baseboard, Hot Water
    • Flooring: Carpet, Tile, Laminate
    • Heat Fuel: Oil
    • Roof: Shingle - Asphalt
    • Lot Description: Landscaped, Level, Wooded, Sloping
    • Water: Drilled Well, Private
    • Roads: Public, Paved
    • Garage: Yes
    • SqFt-Apx Fin AG Source: Municipal
    • SqFt-Apx Fin BG Source: Municipal
    • Surveyed: Unknown
    • Style: Colonial, Garrison
    • Basement: Yes
    • Exterior: Clapboard
    • Road Frontage: Yes
    • Room 4 Level: 1
    • Room 7 Level: 2
    • Garage Description: Direct Entry, Storage Above
    • Room 8 Type: Bedroom
    • Room 8 Level: 2
    • Room 1 Level: 1
    • Room 2 Level: 1
    • Sewer: Private
    • Room 3 Level: 1
    • Water Heater: On Demand, Gas - LP/Bottle
    • Room 9 Level: Basement
    • Total Stories: 2
    • Construction Status: Existing
    • Basement Access Type: Walk-up
    • Equipment: Radon Mitigation, Smoke Detectr-HrdWrdw/Bat, Stove-Wood
    • Features - Accessibility: 1st Floor 1/2 Bathroom, Access Parking, Paved Parking, 1st Floor Laundry, 1st Floor Hrd Surfce Flr
    • Room 6 Level: 2
    • Room 5 Level: 2
    • Garage Type: Attached
    • Room 3 Type: Kitchen
    • Zillow Group: Yes
    • SqFt-Apx Unfn AG Source: Municipal
    • SqFt-Apx Unfn BG Source: Municipal
    • Room 5 Type: Master Bedroom
    • Room 6 Type: Bedroom
    • Room 7 Type: Bedroom
    • Parking: Paved, Parking Spaces 3 - 5
    • Room 1 Type: Living Room
    • Room 9 Type: Other
    • Room 2 Type: Family Room
    • Room 4 Type: Dining Room
    • Rooms: Level 1: Level 1: Dining Room, Level 1: Kitchen, Level 1: Living Room, Level 1: Family Room
    • Rooms: Level 2: Level 2: Bedroom, Level 2: Master Bedroom
    • Rooms: Level B: Level B: Other
    • Delayed Showing: Yes
    • Utilities: Cable
    • Continue to Show?: Yes
    • Listing Status: Active Under Contract
    • Room 7 Dimensions: 12X12
    • Room 6 Dimensions: 12x12
    • Room 4 Dimensions: 12x12
    • Room 5 Dimensions: 12x19
    • Room 8 Dimensions: 9x12
    • Room 2 Dimensions: 12x18
    • Room 1 Dimensions: 13x20
    • Room 3 Dimensions: 10x18
    • Date - Showings Begin: 2020-07-19
    • Room 9 Dimensions: 23x12+11x19

    Price history

    DateEventPrice
    9/15/2020Listing removed$389,900$151/sqft
    Source: Keller Williams Coastal and Lakes and Mountains Realty #4816960 Report a problem
    9/2/2020Listed for sale$389,900$151/sqft
    Source: Keller Williams Coastal and Lakes and Mountains Realty #4816960 Report a problem
    9/2/2020Pending sale$389,900-1.9%$151/sqft
    Source: Keller Williams Coastal and Lakes and Mountains Realty #4816960 Report a problem
    8/28/2020Sold$397,400+1.9%$154/sqft
    Source: PrimeMLS #4816960 Report a problem
    7/16/2020Listed for sale$389,900+40.3%$151/sqft
    Source: Keller Williams Coastal Realty #4816960 Report a problem
    9/25/2019Listing removed$277,963$108/sqft
    Source: Auction.com Report a problem
    9/24/2019Price change$277,963+0.2%$108/sqft
    Source: Auction.com Report a problem
    9/22/2019Price change$277,5400%$108/sqft
    Source: Auction.com Report a problem
    9/17/2019Price change$277,5820%$108/sqft
    Source: Auction.com Report a problem
    9/14/2019Price change$277,630-11%$108/sqft
    Source: Auction.com Report a problem
    9/12/2019Listed for sale--
    Source: Auction.com Report a problem
    9/11/2006Sold$312,000+41.8%$121/sqft
    Source: Public Record Report a problem
    12/29/2000Sold$220,000$85/sqft
    Source: Public Record Report a problem

    Public tax history

    YearProperty taxesTax assessment
    2024$11,146 +9.1%$432,500
    2023$10,220 +8.8%$432,500
    2022$9,394 +14.3%$432,500 +67.6%
    2021$8,220 $258,000
    2020$8,220 +1.2%$258,000
    2019$8,124 +3%$258,000
    2018$7,887 +2.1%$258,000
    2017$7,725 +2.4%$258,000
    2016$7,547 +7%$258,000 +7%
    2015$7,052 -1.5%$241,100
    2014$7,161 -0.8%$241,100
    2012$7,219 -9.9%$241,100 -23.5%
    2010$8,012 +0.6%$315,200
    2009$7,968 -1.1%$315,200
    2008$8,060 +3.6%$315,200
    2007$7,782 $315,200

    Find assessor info on the county website

    Neighborhood: 03861

    Nearby schools

    GreatSchools rating
    Schools provided by the listing agent
    • Elementary: Mast Way School
    • Middle: Oyster River Middle School
    • High: Oyster River High School
    • District: Oyster River Cooperative

    Source: The MLS. This data may not be complete. We recommend contacting the local school district to confirm school assignments for this home.

    Get a cash offer in 3 minutes
    Find out how much your home could sell for in as little as 3 minutes with a no-obligation cash offer.
    Estimated market value
    $650,700
    Get a cash offer in 3 minutes
    Find out how much your home could sell for in as little as 3 minutes with a no-obligation cash offer.
    Estimated market value
    $650,700