Set back from the road on a beautifully landscaped 2+ acre lot, this thoughtfully updated Boxford colonial blends classic character with exceptional indoor and outdoor living. The open floor plan creates a seamless transition from the spacious kitchen, featuring granite countertops, tile backsplash, and large island with seating, to the dining area and family room. The family room has a fireplace, built-in bookshelf and sliders to the composite deck overlooking a private backyard with mature plantings and perennials. A front-to-back living room with a second fireplace opens to the heated sunroom, while the dining room, mudroom, half bath and laundry complete the main level. Upstairs, the primary suite includes two closets and a private bath with radiant heated floor, plus three additional bedrooms, a home office and a second full bath also with radiant heated floor. The updated lower level provides versatile finished space and abundant unfinished storage. Three-zone heat, central air and a 2-car garage complete this move-in-ready home in the Masconomet school district, near Boxford's extensive trail network and commuter routes.
For sale
$1,175,000
6 Trask Rd, Boxford, MA 01921
4beds
3,252sqft
Single Family Residence
Built in 1967
2.12 Acres Lot
$1,152,300 Zestimate®
$361/sqft
$-- HOA
What's special
- 9 days
- 1,292
- 54
Likely to sell faster than
Zillow last checked:
Listing updated:
Listed by:
Dennis Marks 978-337-6196,
Keller Williams Realty Evolution 978-887-3995
Source: MLS PIN,MLS#: 73593817
Facts & features
Interior
Bedrooms & bathrooms
- Bedrooms: 4
- Bathrooms: 3
- Full bathrooms: 2
- 1/2 bathrooms: 1
Primary bedroom
- Features: Bathroom - Full, Flooring - Hardwood, Closet - Double
- Level: Second
- Area: 176
- Dimensions: 16 x 11
Bedroom 2
- Features: Closet, Flooring - Hardwood
- Level: Second
- Area: 143
- Dimensions: 13 x 11
Bedroom 3
- Features: Closet, Flooring - Hardwood
- Level: Second
- Area: 117
- Dimensions: 13 x 9
Bedroom 4
- Features: Closet, Flooring - Hardwood
- Level: Second
- Area: 121
- Dimensions: 11 x 11
Primary bathroom
- Features: Yes
Bathroom 1
- Features: Bathroom - Full, Flooring - Stone/Ceramic Tile, Countertops - Stone/Granite/Solid, Recessed Lighting
- Level: Second
- Area: 56
- Dimensions: 8 x 7
Bathroom 2
- Features: Bathroom - Full, Flooring - Stone/Ceramic Tile, Countertops - Stone/Granite/Solid, Double Vanity, Recessed Lighting
- Level: Second
- Area: 88
- Dimensions: 11 x 8
Bathroom 3
- Features: Bathroom - Half, Flooring - Stone/Ceramic Tile
- Level: First
- Area: 16
- Dimensions: 4 x 4
Dining room
- Features: Recessed Lighting
- Level: First
- Area: 154
- Dimensions: 14 x 11
Family room
- Features: Closet/Cabinets - Custom Built, Deck - Exterior, Recessed Lighting
- Level: First
- Area: 264
- Dimensions: 24 x 11
Kitchen
- Features: Flooring - Stone/Ceramic Tile, Countertops - Stone/Granite/Solid, Kitchen Island, Recessed Lighting, Lighting - Pendant
- Level: First
- Area: 204
- Dimensions: 17 x 12
Living room
- Features: Flooring - Hardwood
- Level: First
- Area: 350
- Dimensions: 25 x 14
Office
- Features: Closet, Flooring - Hardwood
- Level: Second
- Area: 100
- Dimensions: 10 x 10
Heating
- Baseboard, Natural Gas
Cooling
- Central Air
Appliances
- Included: Gas Water Heater, Water Heater, Range, Dishwasher, Microwave, Refrigerator, Washer, Dryer, Water Softener
- Laundry: First Floor
Features
- Closet, Recessed Lighting, Office, Sun Room, Mud Room, Bonus Room
- Flooring: Flooring - Hardwood, Flooring - Stone/Ceramic Tile
- Basement: Full,Partially Finished,Sump Pump
- Number of fireplaces: 2
- Fireplace features: Family Room, Living Room
Interior area
- Total structure area: 3,252
- Total interior livable area: 3,252 sqft
- Finished area above ground: 2,590
- Finished area below ground: 662
Property
Parking
- Total spaces: 6
- Parking features: Attached, Garage Door Opener, Garage Faces Side
- Attached garage spaces: 2
- Uncovered spaces: 4
Features
- Patio & porch: Porch, Deck - Composite
- Exterior features: Porch, Deck - Composite, Storage, Professional Landscaping, Sprinkler System, Decorative Lighting, Stone Wall
Lot
- Size: 2.12 Acres
- Features: Cleared
Details
- Parcel number: M:0020 B:0002 L:0001,1869157
- Zoning: RA
Construction
Type & style
- Home type: SingleFamily
- Architectural style: Colonial
- Property subtype: Single Family Residence
Materials
- Frame
- Foundation: Concrete Perimeter
- Roof: Shingle
Condition
- Year built: 1967
Utilities & green energy
- Electric: Generator, 200+ Amp Service
- Sewer: Private Sewer
- Water: Private
Green energy
- Energy efficient items: Thermostat
Community & HOA
HOA
- Has HOA: No
Location
- Region: Boxford
Financial & listing details
- Price per square foot: $361/sqft
- Tax assessed value: $895,100
- Annual tax amount: $12,120
- Date on market: 10/21/2026
- Exclusions: Dr Chandelier; See Include Exclude List.
Estimated market value
$1,152,300
$1.09M - $1.21M
$5,044/mo
Price history
| Date | Event | Price |
|---|---|---|
| 10/22/2026 | Listed for sale | $1,175,000+37.7%$361/sqft |
Source: MLS PIN #73593817 Report a problem | ||
| 7/29/2021 | Sold | $853,000+6.8%$262/sqft |
Source: Public Record Report a problem | ||
| 6/17/2021 | Pending sale | $799,000$246/sqft |
Source: MLS PIN #72840332 Report a problem | ||
| 6/9/2021 | Contingent | $799,000$246/sqft |
Source: MLS PIN #72840332 Report a problem | ||
| 6/1/2021 | Listed for sale | $799,000+135%$246/sqft |
Source: MLS PIN #72840332 Report a problem | ||
| 11/1/1990 | Sold | $340,000$105/sqft |
Source: Public Record Report a problem | ||
Public tax history
| Year | Property taxes | Tax assessment |
|---|---|---|
| 2025 | $11,485 +3.1% | $853,900 |
| 2024 | $11,143 +6.6% | $853,900 +13% |
| 2023 | $10,455 | $755,400 |
| 2022 | $10,455 +5.3% | $755,400 +21.8% |
| 2021 | $9,926 +2% | $620,000 +3.1% |
| 2020 | $9,728 +2.4% | $601,600 +3.1% |
| 2019 | $9,501 +6.6% | $583,600 +6.1% |
| 2018 | $8,915 +2.6% | $550,300 +3.3% |
| 2017 | $8,690 +2.8% | $532,800 +3.7% |
| 2016 | $8,457 +8.5% | $513,800 +5.4% |
| 2015 | $7,798 +7.8% | $487,700 +4.3% |
| 2014 | $7,231 +4% | $467,400 |
| 2013 | $6,955 +1.6% | $467,400 -3.8% |
| 2012 | $6,846 -1.8% | $485,900 -4.5% |
| 2011 | $6,974 +5.4% | $508,700 -4.9% |
| 2010 | $6,617 -0.6% | $534,900 -5.5% |
| 2009 | $6,659 +0.7% | $566,200 -6.3% |
| 2008 | $6,615 +4.7% | $604,100 |
| 2007 | $6,319 +2.8% | $604,100 |
| 2006 | $6,144 +3.6% | $604,100 +7.2% |
| 2005 | $5,933 +3.6% | $563,400 +20.7% |
| 2004 | $5,729 +6.1% | $466,900 +0.2% |
| 2003 | $5,401 +2.5% | $466,000 +11% |
| 2002 | $5,267 +13% | $420,000 +22.1% |
| 2000 | $4,663 +31.5% | $344,100 +30.5% |
| 1996 | $3,545 | $263,600 |
Find assessor info on the county website
Monthly payment
Est. payment
Payment breakdown
Explore the cost of this home by adjusting the details. Changes won't be saved.Climate risks
Neighborhood: 01921
Nearby schools
Schools provided by the listing agent
- Elementary: Cole/Spofford
- Middle: Masconomet
- High: Masconomet
Source: MLS PIN. This data may not be complete. We recommend contacting the local school district to confirm school assignments for this home.

Similar homes
- $1,199,0004 bd4 ba4.4k sqft11 Pearl Rd, Boxford, MA 01921For Sale
 MLS ID #73594173, Mary Rossi, Coldwell Banker Realty - Beverly. MLS PIN
- $1,250,0004 bd3 ba4k sqft32 Ashland Rd, Boxford, MA 01921For Sale
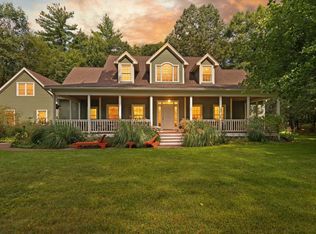 MLS ID #73577326, Fatima Heath, North Shore's Gold Coast Realty. MLS PIN
- $1,199,9004 bd3 ba3k sqft19 Homestead Ln, Rowley, MA 01969For Sale
 MLS ID #73585473, Melissa Jeffery, Toner Real Estate, LLC. MLS PIN
- $1,225,0005 bd5 ba4.7k sqft15 Elm St, Boxford, MA 01921For Sale
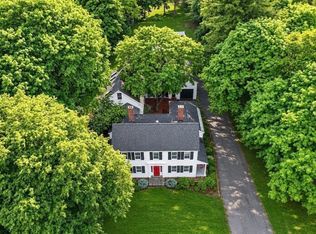 MLS ID #73529179, Laurie Casey, Leading Edge Real Estate. MLS PIN
