Priced to sell and below appraised value! Tucked away at the end of a quiet cul-de-sac, this beautifully crafted Colonial offers a wonderful blend of privacy, comfort, and outdoor enjoyment. Surrounded by woods and abutting conservation land, the property offers direct yard access to walking and cross-country ski trails, with Sawyer Park nearby. Located within SAU #16, this is a home with room to grow and the potential to become your forever home. The oversized kitchen provides plenty of space for cooking and gathering, while the adjoining family room with fireplace creates a welcoming place to relax. Formal living and dining rooms offer additional flexibility for entertaining. Upstairs, five bedrooms accommodate family, guests, or work-from-home needs. The spacious primary suite features a fireplace, walk-in closet, dressing room, and luxurious four-piece bath with soaking tub, custom shower, and peaceful wooded views. With thoughtful modifications, the floor plan may also offer the potential for a first-floor primary suite. The finished lower level provides versatile space for a gym, media room, or playroom. Enjoy summer days beside the heated in-ground pool, entertain on the spacious deck, or pick fresh blackberries and Concord grapes right at home. A whole-house generator, irrigation system, central air conditioning, invisible fence, and attached three-car garage add everyday convenience. A special opportunity to enjoy space, privacy, and nature with inviting gathering areas and a beautiful home to create lasting memories for years to come.
Active
Listed by: Heigis Real Estate LLC. • Donna L Gerry • 603-817-5605
Price cut: $120K (10/13)
$1,175,000
11 Trimble Trail, Kensington, NH 03833
5beds
4,585sqft
Single Family Residence
Built in 2001
1.39 Acres Lot
$1,148,800 Zestimate®
$256/sqft
$-- HOA
What's special
Peaceful wooded viewsAttached three-car garageSpacious deckInvisible fenceHeated in-ground poolQuiet cul-de-sacDressing room
- 44 days
- 1,318
- 89
Zillow last checked:
Listing updated:
Listed by:
Donna L Gerry,
Heigis Real Estate LLC. 603-817-5605
Source: PrimeMLS,MLS#: 5111359
Facts & features
Interior
Bedrooms & bathrooms
- Bedrooms: 5
- Bathrooms: 3
- Full bathrooms: 3
Heating
- Oil, Hot Air
Cooling
- Central Air
Appliances
- Included: Electric Cooktop, Dishwasher, Dryer, Microwave, Double Oven, Refrigerator, Washer, Wine Cooler, Vented Exhaust Fan
- Laundry: 2nd Floor Laundry
Features
- Ceiling Fan(s), Hearth, Kitchen Island, Kitchen/Family, Primary BR w/ BA, Natural Light, Soaking Tub, Indoor Storage, Walk-In Closet(s)
- Flooring: Hardwood, Tile
- Basement: Concrete Floor,Full,Interior Stairs,Storage Space,Walkout,Interior Access,Interior Entry
- Number of fireplaces: 2
- Fireplace features: Gas, 2 Fireplaces
Interior area
- Total structure area: 5,560
- Total interior livable area: 4,585 sqft
- Finished area above ground: 4,585
- Finished area below ground: 0
Video & virtual tour
Property
Parking
- Total spaces: 3
- Parking features: Paved, Auto Open, Direct Entry, Driveway, Garage, Off Street, Parking Spaces 11 - 20
- Garage spaces: 3
- Has uncovered spaces: Yes
Accessibility
- Accessibility features: 1st Floor Full Bathroom, 1st Floor Hrd Surfce Flr, Hard Surface Flooring, Paved Parking
Features
- Levels: 2.5
- Stories: 2.5
- Exterior features: Deck, Garden, Shed
- Has private pool: Yes
- Pool features: In Ground
- Fencing: Dog Fence
- Frontage length: Road frontage: 134
Lot
- Size: 1.39 Acres
- Features: Country Setting, Landscaped, Subdivided, Abuts Conservation
Details
- Additional structures: Outbuilding
- Parcel number: KENSM00004L000044S000011
- Zoning description: residential
- Special conditions: Standard
- Other equipment: Standby Generator
Construction
Type & style
- Home type: SingleFamily
- Architectural style: Colonial
- Property subtype: Single Family Residence
Materials
- Vinyl Siding
- Foundation: Poured Concrete
- Roof: Architectural Shingle
Condition
- New construction: No
- Year built: 2001
Utilities & green energy
- Electric: 200+ Amp Service, Circuit Breakers, Generator Ready
- Sewer: 1500+ Gallon, Leach Field, Private Sewer, Septic Tank
- Utilities for property: Propane, Underground Utilities
Community & HOA
Community
- Subdivision: Gove Hill Phase II
Location
- Region: Kensington
Financial & listing details
- Price per square foot: $256/sqft
- Tax assessed value: $1,078,000
- Annual tax amount: $15,400
- Date on market: 9/24/2026
Estimated market value
$1,148,800
$1.09M - $1.21M
$6,134/mo
Price history
| Date | Event | Price |
|---|---|---|
| 10/13/2026 | Price change | $1,175,000-9.3%$256/sqft |
Source:  PrimeMLS #5111359 Report a problem | ||
| 9/30/2026 | Price change | $1,295,000-0.4%$282/sqft |
Source: PrimeMLS #5111359 Report a problem | ||
| 9/24/2026 | Listed for sale | $1,300,000+92.6%$284/sqft |
Source: PrimeMLS #5111359 Report a problem | ||
| 4/8/2020 | Sold | $675,000+9.6%$147/sqft |
Source: Public Record Report a problem | ||
| 9/8/2006 | Sold | $616,000$134/sqft |
Source: Public Record Report a problem | ||
Public tax history
| Year | Property taxes | Tax assessment |
|---|---|---|
| 2024 | $14,243 +0.5% | $1,078,200 |
| 2023 | $14,178 +15.9% | $1,078,200 +75.1% |
| 2022 | $12,230 -3.4% | $615,800 |
| 2020 | $12,655 +5.6% | $615,800 |
| 2019 | $11,983 +4.9% | $615,800 |
| 2018 | $11,423 -1.5% | $615,800 +18.9% |
| 2017 | $11,598 -4.8% | $518,000 |
| 2016 | $12,178 +1.7% | $518,000 |
| 2015 | $11,971 | $518,000 |
Find assessor info on the county website
Monthly payment
Est. payment
Payment breakdown
Explore the cost of this home by adjusting the details. Changes won't be saved.Climate risks
Neighborhood: 03833
Nearby schools
Schools provided by the listing agent
- Elementary: Kensington Elementary
- Middle: Cooperative Middle School
- High: Exeter High School
- District: Exeter School District SAU #16
Source: PrimeMLS. This data may not be complete. We recommend contacting the local school district to confirm school assignments for this home.
Similar homes
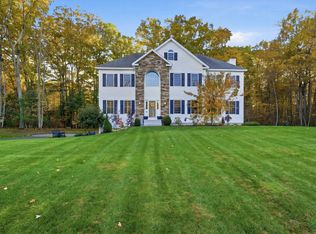
- $1,175,0004 bd3 ba3k sqft3 Kinneret Drive, Kingston, NH 03848Active
 MLS ID #5116799, Susan Whelan. PrimeMLS
- $850,0004 bd3 ba3.3k sqft257 N Haverhill Road, Kensington, NH 03833Active
 MLS ID #5109618, Kathy Corson. PrimeMLS
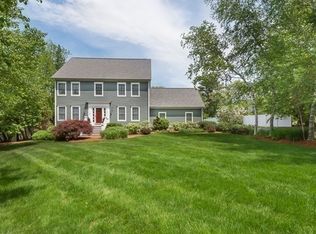
- $1,175,0004 bd3 ba3.9k sqft7 Davis Ln, Georgetown, MA 01833For Sale
 MLS ID #73596910, Neve and Magnifico Group, Realty One Group Nest. MLS PIN
- $1,225,0005 bd4 ba4.2k sqft34 Old Stage Road, Hampton Falls, NH 03844Active
 MLS ID #5108267, Paul Lepere. PrimeMLS
