If you’ve always dreamed of living in a quaint New Hampshire town, tucked along one of Hampton Falls’ most scenic country roads, this one of a kind property may be exactly what you’ve been waiting for. Set on 5 gorgeous acres, this distinctive Colonial offers a peaceful country setting with Claybrook Forest directly behind the property, offering wooded trails to explore. Just down the road, stroll to a picturesque covered bridge and waterfall, an idyllic setting that captures the charm of Hampton Falls. Inside, you’ll find hardwood floors throughout, central air, a formal dining room, a spacious fireplaced living room, a whole house generator, and four fireplaces in total, perfect for cozy New England winters. The fireplaced lower level den is a great place to gather and watch your favorite team or simply relax. Step outside to your own private retreat featuring a heated gunite pool surrounded by the beauty and privacy of the property. Need separate living space? A one bedroom apartment with its own private entrance offers wonderful flexibility for extended family, guests, or other needs. Exceptionally constructed with cement block rather than traditional wood framing and finished with a brick exterior, this is truly a unique property offering space, privacy, character, and an incredible Hampton Falls location, all at an attractive price. New roof installed September 2026.
Active
Listed by: The Hamptons Real Estate • Paul Lepere
$1,225,000
34 Old Stage Road, Hampton Falls, NH 03844
5beds
4,256sqft
Single Family Residence
Built in 1976
5 Acres Lot
$-- Zestimate®
$288/sqft
$-- HOA
What's special
- 20 days
- 1,177
- 66
Zillow last checked:
Listing updated:
Listed by:
Paul Lepere,
The Hamptons Real Estate 603-926-1400
Source: PrimeMLS,MLS#: 5108267
Facts & features
Interior
Bedrooms & bathrooms
- Bedrooms: 5
- Bathrooms: 4
- Full bathrooms: 3
- 1/2 bathrooms: 1
Heating
- Oil, Hot Water
Cooling
- Central Air
Appliances
- Included: Dishwasher, Dryer, Microwave, Electric Range, Refrigerator, Washer, Oil Water Heater
- Laundry: In Basement
Features
- Dining Area, In-Law/ADU, Kitchen/Living, Natural Light
- Flooring: Hardwood, Tile
- Windows: Blinds
- Basement: Finished,Interior Entry
- Has fireplace: Yes
- Fireplace features: 3+ Fireplaces
Interior area
- Total structure area: 4,256
- Total interior livable area: 4,256 sqft
- Finished area above ground: 3,428
- Finished area below ground: 828
Property
Parking
- Total spaces: 2
- Parking features: Paved, Driveway, Garage, Parking Spaces 3 - 5
- Garage spaces: 2
- Has uncovered spaces: Yes
Features
- Levels: Two
- Stories: 2
- Patio & porch: Patio
- Exterior features: Shed
- Has private pool: Yes
- Pool features: In Ground
- Fencing: Partial
- Frontage length: Road frontage: 413
Lot
- Size: 5 Acres
- Features: Country Setting, Rolling Slope, Trail/Near Trail, Walking Trails, Rural
Details
- Parcel number: HMPFM5B43L2
- Zoning description: AGRI/R
- Special conditions: Standard
Construction
Type & style
- Home type: SingleFamily
- Architectural style: Colonial
- Property subtype: Single Family Residence
Materials
- Brick Exterior
- Foundation: Poured Concrete
- Roof: Architectural Shingle
Condition
- New construction: No
- Year built: 1976
Utilities & green energy
- Electric: 200+ Amp Service, Generator
- Sewer: Leach Field, Private Sewer, Septic Tank
- Utilities for property: Cable Available
Community & HOA
Location
- Region: Hampton Falls
Financial & listing details
- Price per square foot: $288/sqft
- Tax assessed value: $913,700
- Annual tax amount: $13,523
- Date on market: 9/4/2026
Estimated market value
Not available
Estimated sales range
Not available
Not available
Price history
| Date | Event | Price |
|---|---|---|
| 9/8/2026 | Listed for sale | $1,225,000$288/sqft |
Source:  PrimeMLS #5108267 Report a problem PrimeMLS #5108267 Report a problem | ||
Public tax history
| Year | Property taxes | Tax assessment |
|---|---|---|
| 2024 | $13,084 +10.6% | $913,700 |
| 2023 | $11,832 +1.4% | $913,700 +64.3% |
| 2022 | $11,673 -1.2% | $556,100 +0.5% |
| 2020 | $11,813 -3.4% | $553,300 |
| 2019 | $12,233 +10.9% | $553,300 -0.2% |
| 2018 | $11,029 +6.4% | $554,200 +12.8% |
| 2017 | $10,369 -1.9% | $491,400 -0.1% |
| 2016 | $10,572 -3.2% | $491,700 |
| 2015 | $10,926 +7.7% | $491,700 |
| 2014 | $10,149 | $491,700 |
Find assessor info on the county website
Monthly payment
Est. payment
Payment breakdown
Explore the cost of this home by adjusting the details. Changes won't be saved.Climate risks
Neighborhood: 03844
Nearby schools
Schools provided by the listing agent
- Elementary: Lincoln Akerman School
- Middle: Lincoln Akerman School
- High: Winnacunnet High School
- District: Hampton Falls
Source: PrimeMLS. This data may not be complete. We recommend contacting the local school district to confirm school assignments for this home.
Similar homes
- $1,585,0004 bd3 ba4.2k sqft6 Marston Road, Hampton Falls, NH 03844Active
 MLS ID #5104488, Samuel Auffant. PrimeMLS
 - $789,0004 bd2 ba2.6k sqft141 Kensington Road, Hampton Falls, NH 03844Active
 MLS ID #5099055, Casey A Gray. PrimeMLS
 - $1,249,0004 bd3 ba2.8k sqft175 Herrick Rd, Boxford, MA 01921For Sale
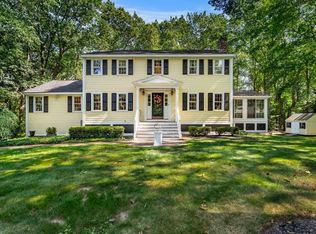 MLS ID #73577508, Joe Luciano, RE/MAX Bentley's. MLS PIN
 - $1,175,0004 bd3 ba4.3k sqft11 Olde Village Rd, Salem, NH 03079For Sale
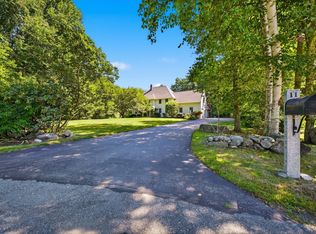 MLS ID #73573661, Mary-Jo Driggers, Keller Williams Gateway Realty. MLS PIN
 - $1,250,0005 bd3 ba5.8k sqft24 Andrews Lane, Eliot, ME 03903Active
 MLS ID #1658783, RE/MAX Shoreline. Maine Listings
 - $1,395,0005 bd4 ba5.5k sqft3 Rowe Falls Lane, York, ME 03909ActiveMLS ID #1679285, CENTURY 21 Atlantic Realty. Maine Listings
