If you have been waiting for true luxury in Epping, NH, welcome home! Set on over two private acres, this custom home delivers unmatched elegance, exquisite craftsmanship, and refined living! Nestled in a quiet, serene neighborhood, this home features an open, functional floor plan designed for both comfortable everyday living and effortless entertaining.The thoughtfully designed interior is filled with generous natural light, flexible living spaces, and a seamless flow. The gourmet kitchen and dining area offers updated cherry cabinetry, sleek Corian countertops, and a center island with an ideal layout for preparing meals while staying connected with guests. A spacious living room features a gas fireplace, complemented on the main level by a private primary suite with ample closet space and a well-appointed en-suite bath, a private office, and a dedicated laundry room. Beautifully situated, the sunroom with its vaulted ceiling boasts panoramic backyard views and leads to a three-season porch. A dramatic dual-staircase layout offers convenient second-floor access via either the grand front foyer or the private rear stairs.Upstairs, enjoy three spacious en-suite bedrooms and a versatile bonus room. Ascend to the third floor where you will find the perfect flex space: ideal for a playroom, game room, or guest suite. Additionally, the daylight walk-out lower level offers plenty of room for expansion, including workshop space, storage, and a hobby room.Set on a private lot with plenty of yard space for outdoor recreation or gardening, the grounds feature a custom crafted hardscape with multiple patio spaces surrounding the back deck, perfect for outdoor dining, entertaining, and serene relaxation. Complete with a three-car garage and front and rear irrigation, the pride of ownership is evident in numerous recent upgrades and updates throughout.Immaculately maintained and completely turnkey, this exceptional home offers an irreplaceable lifestyle on the Seacoast of NH!
Active
Listed by: BHHS Verani Seacoast • Mary Strathern • Cell: 603-686-0114
$1,399,900
96 Red Oak Hill Road, Epping, NH 03042
4beds
4,009sqft
Single Family Residence
Built in 2004
2.03 Acres Lot
$1,335,300 Zestimate®
$349/sqft
$-- HOA
What's special
Panoramic backyard viewsGas fireplaceThree-car garagePrivate primary suiteWell-appointed en-suite bathOpen functional floor planGrand front foyer
- 1 day
- 365
- 18
Zillow last checked:
Listing updated:
Listed by:
Mary Strathern,
BHHS Verani Seacoast Cell:603-686-0114
Source: PrimeMLS,MLS#: 5116903
Facts & features
Interior
Bedrooms & bathrooms
- Bedrooms: 4
- Bathrooms: 6
- Full bathrooms: 2
- 3/4 bathrooms: 3
- 1/2 bathrooms: 1
Heating
- Propane, Hot Air, Zoned
Cooling
- Central Air, Zoned
Appliances
- Included: Dishwasher, Dryer, Microwave, Refrigerator, Washer, Electric Stove, Propane Water Heater, Separate Water Heater, Wine Cooler
- Laundry: 1st Floor Laundry
Features
- Central Vacuum, Kitchen Island, Primary BR w/ BA
- Flooring: Carpet, Hardwood, Tile, Vinyl Plank
- Basement: Concrete,Daylight,Interior Entry
- Number of fireplaces: 2
- Fireplace features: Gas, 2 Fireplaces
Interior area
- Total structure area: 6,135
- Total interior livable area: 4,009 sqft
- Finished area above ground: 4,009
- Finished area below ground: 0
Video & virtual tour
Property
Parking
- Total spaces: 3
- Parking features: Paved, Auto Open, Direct Entry, Attached
- Garage spaces: 3
Features
- Levels: Two
- Stories: 2
- Patio & porch: Patio, Porch, Enclosed Porch
- Exterior features: Deck
- Frontage length: Road frontage: 202
Lot
- Size: 2.03 Acres
- Features: Country Setting, Landscaped
Details
- Parcel number: EPPIM009B015L002
- Zoning description: RR
- Special conditions: Standard
Construction
Type & style
- Home type: SingleFamily
- Architectural style: Colonial
- Property subtype: Single Family Residence
Materials
- Wood Frame, Stone Exterior, Vinyl Siding
- Foundation: Concrete
- Roof: Architectural Shingle
Condition
- New construction: No
- Year built: 2004
Utilities & green energy
- Electric: 100 Amp Service, 200+ Amp Service, Generator Ready
- Sewer: Private Sewer, Septic Tank
- Utilities for property: Cable Available
Community & HOA
Location
- Region: Epping
Financial & listing details
- Price per square foot: $349/sqft
- Tax assessed value: $713,300
- Annual tax amount: $16,593
- Date on market: 11/5/2026
- Cumulative days on market: 2 days
- Listing agreement: Exclusive Right
Estimated market value
$1,335,300
$1.27M - $1.40M
$5,502/mo
Price history
| Date | Event | Price |
|---|---|---|
| 11/5/2026 | Listed for sale | $1,399,900+171.8%$349/sqft |
Source:  PrimeMLS #5116903 Report a problem | ||
| 3/10/2014 | Sold | $515,000-6.4%$128/sqft |
Source: Agent Provided Report a problem | ||
| 9/22/2013 | Listing removed | $550,000$137/sqft |
Source: Bean Group / Portsmouth #4247911 Report a problem | ||
| 9/19/2013 | Price change | $550,000-6.8%$137/sqft |
Source: Bean Group / Portsmouth #4247911 Report a problem | ||
| 6/21/2013 | Price change | $589,900+1%$147/sqft |
Source: Bean Group #4247911 Report a problem | ||
| 5/3/2013 | Listed for sale | $583,900-2.7%$146/sqft |
Source: The Gove Group Real Estate, LLC #4181447 Report a problem | ||
| 8/30/2012 | Listed for sale | $599,900-14.2%$150/sqft |
Source: The Gove Group Real Estate, LLC #4181447 Report a problem | ||
| 7/22/2012 | Listing removed | $699,000$174/sqft |
Source: Better Homes & Gardens Real Estate - The Masiello Group Report a problem | ||
| 5/13/2012 | Price change | $699,000-12.6%$174/sqft |
Source: Better Homes & Gardens Real Estate - The Masiello Group Report a problem | ||
| 12/9/2011 | Price change | $799,900-9.1%$200/sqft |
Source: Better Homes and Gardens-The Masiello Group #4082418 Report a problem | ||
| 7/31/2011 | Listed for sale | $879,900-7.2%$219/sqft |
Source: B H & G RE - The Masiello Group #71268425 Report a problem | ||
| 9/3/2010 | Listing removed | $947,900$236/sqft |
Source: Vflyer #4017456 Report a problem | ||
| 8/14/2010 | Listed for sale | $947,900+1216.5%$236/sqft |
Source: Vflyer #4017456 Report a problem | ||
| 2/20/2002 | Sold | $72,000$18/sqft |
Source: Public Record Report a problem | ||
Public tax history
| Year | Property taxes | Tax assessment |
|---|---|---|
| 2024 | $17,997 +7.8% | $713,300 |
| 2023 | $16,691 +4% | $713,300 |
| 2022 | $16,042 -1.5% | $713,300 +3.6% |
| 2020 | $16,279 +17.7% | $688,600 +37.9% |
| 2019 | $13,836 +6.8% | $499,500 |
| 2018 | $12,957 | $499,500 |
| 2017 | $12,957 | $499,500 |
| 2016 | $12,957 | $499,500 |
| 2015 | $12,957 +16.6% | $499,500 +9.8% |
| 2014 | $11,109 +0.6% | $454,900 |
| 2013 | $11,040 +3.6% | $454,900 -16.6% |
| 2007 | $10,658 | $545,700 |
Find assessor info on the county website
Monthly payment
Est. payment
Payment breakdown
Explore the cost of this home by adjusting the details. Changes won't be saved.Climate risks
Neighborhood: 03042
Nearby schools
Schools provided by the listing agent
- Elementary: Epping Elem School
- Middle: Epping Middle School
- High: Epping Middle High School
- District: Epping School District SAU #14
Source: PrimeMLS. This data may not be complete. We recommend contacting the local school district to confirm school assignments for this home.
Similar homes
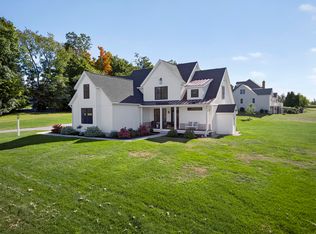
- $1,175,0004 bd3 ba3k sqft3 Kinneret Drive, Kingston, NH 03848Active
 MLS ID #5116799, Susan Whelan. PrimeMLS
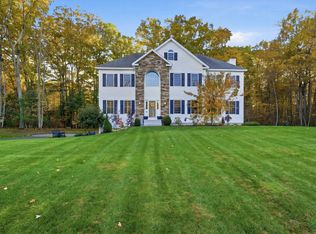
- $1,425,0004 bd4 ba5.4k sqft22 MILLS FALLS Road, Barrington, NH 03825Active
 MLS ID #5115045, Jamieson Duston. PrimeMLS
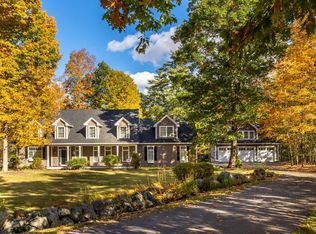
- $1,395,0003 bd3 ba3.8k sqft8 Hunter Drive, Hampton, NH 03842Active
 MLS ID #5116287, Matt Ajemian. PrimeMLS
- $1,275,0004 bd3 ba5k sqft56 Harvey Road, Deerfield, NH 03037Active
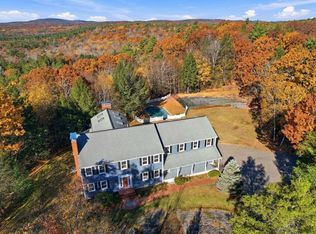 MLS ID #5116219, Amy A Harrington. PrimeMLS
