An exceptional waterfront home set on 1.32 private acres, offering 4,460 sq ft of refined lakefront living with 10 rooms, 3 bedrooms, and 3 baths—a rare blend of luxury, privacy, and year-round recreation. Perfectly positioned on the water, this stunning property delivers an unmatched four-season lifestyle, complete with a private dock for boating, swimming, and fishing in the summer, and skating and snowmobiling directly from your shoreline in the winter. The spectacular 22x28 primary suite is a true retreat, featuring soaring ceilings, a luxurious new bath, walk-in closet, and private deck. Inside, a custom chef’s kitchen with a large island, Sub-Zero refrigerator, and built-in indoor grill anchors the main living space, complemented by a dramatic great room with soaring ceilings, a fireplace, and expansive lake views. A bright four-season sunroom extends the living area, while the lower level features a built-in bar ideal for entertaining—creating a seamless balance of comfort, elegance, and true waterfront living. Additional highlights include a generator, a 21 ft walk-in cedar closet, 2-car garage, additional detached 2 car garage (each with its own 200amp service for EV car charging or operation of equipment) and lush gardens. This is a rare waterfront opportunity where year-round lake living, privacy, and luxury come together in one exceptional property.
Active
Listed by: Diamond Key Real Estate • Sherry Bourque
$1,349,000
22 Hemlock Circle, Sandown, NH 03873
3beds
4,460sqft
Single Family Residence
Built in 1980
1.32 Acres Lot
$1,283,400 Zestimate®
$302/sqft
$-- HOA
What's special
- 129 days
- 548
- 25
Zillow last checked:
Listing updated:
Listed by:
Sherry Bourque,
Diamond Key Real Estate 603-382-7979
Source: PrimeMLS,MLS#: 5091820
Facts & features
Interior
Bedrooms & bathrooms
- Bedrooms: 3
- Bathrooms: 3
- 3/4 bathrooms: 3
Heating
- Multi Fuel, Oil, Baseboard, Electric, Hot Air, Hot Water, Zoned
Cooling
- Central Air
Appliances
- Included: Electric Cooktop, Dishwasher, Dryer, Range Hood, Double Oven, Wall Oven, Refrigerator, Washer, Exhaust Fan
- Laundry: Laundry Hook-ups, 2nd Floor Laundry
Features
- Central Vacuum, Cathedral Ceiling(s), Cedar Closet(s), Ceiling Fan(s), Dining Area, Kitchen Island, Kitchen/Dining, Primary BR w/ BA, Natural Light, Indoor Storage, Walk-In Closet(s), Wet Bar, Smart Thermostat
- Flooring: Ceramic Tile, Combination, Hardwood
- Windows: Skylight(s), Screens
- Basement: Concrete Floor,Partially Finished,Interior Stairs,Storage Space,Walkout,Interior Access,Exterior Entry,Walk-Out Access
- Number of fireplaces: 1
- Fireplace features: Gas, 1 Fireplace, 3+ Fireplaces, Wood Stove Hook-up
Interior area
- Total structure area: 4,628
- Total interior livable area: 4,460 sqft
- Finished area above ground: 3,208
- Finished area below ground: 1,252
Video & virtual tour
Property
Parking
- Total spaces: 4
- Parking features: Brick/Pavers, Crushed Stone, Auto Open, Direct Entry, Garage, Off Street, On Site, Parking Spaces 5 - 10, Underground, Detached
- Garage spaces: 4
Features
- Levels: 3,Multi-Level,Tri-Level,Walkout Lower Level
- Stories: 3
- Patio & porch: Patio
- Exterior features: Boat Slip/Dock, Balcony, Deck, Garden, Natural Shade, Private Dock, Shed, Storage
- Fencing: Partial
- Has view: Yes
- View description: Water
- Has water view: Yes
- Water view: Water
- Waterfront features: Beach Access
- Body of water: Phillips Pond
- Frontage length: Water frontage: 100,Road frontage: 319
Lot
- Size: 1.32 Acres
- Features: Corner Lot, Country Setting, Wooded
Details
- Additional structures: Gazebo, Outbuilding
- Parcel number: SDWNM0002B0024L20
- Zoning description: R
- Other equipment: Standby Generator
Construction
Type & style
- Home type: SingleFamily
- Architectural style: Contemporary,Modern Architecture
- Property subtype: Single Family Residence
Materials
- Wood Frame, Vinyl Siding
- Foundation: Concrete
- Roof: Metal
Condition
- New construction: No
- Year built: 1980
Utilities & green energy
- Electric: Circuit Breakers
- Sewer: Private Sewer
- Utilities for property: Propane, Other
Community & HOA
HOA
- Amenities included: Beach Access, Beach Rights
Location
- Region: Sandown
Financial & listing details
- Price per square foot: $302/sqft
- Tax assessed value: $959,000
- Annual tax amount: $17,070
- Date on market: 5/29/2026
- Road surface type: Paved
Estimated market value
$1,283,400
$1.22M - $1.35M
$4,707/mo
Price history
| Date | Event | Price |
|---|---|---|
| 6/8/2026 | Listed for sale | $1,349,000+126.7%$302/sqft |
Source:  PrimeMLS #5091820 Report a problem PrimeMLS #5091820 Report a problem | ||
| 5/12/2017 | Sold | $595,000-2.4%$133/sqft |
Source: PrimeMLS #4621792 Report a problem | ||
| 3/21/2017 | Pending sale | $609,900$137/sqft |
Source: BHHS Verani Londonderry #4621792 Report a problem | ||
| 3/13/2017 | Listed for sale | $609,900-1.6%$137/sqft |
Source: BHHS Verani Londonderry #4621792 Report a problem | ||
| 12/2/2016 | Listing removed | $619,999$139/sqft |
Source: Keller Williams - Nashua #4484230 Report a problem | ||
| 9/21/2016 | Price change | $619,999-2.3%$139/sqft |
Source: Keller Williams - Nashua #4484230 Report a problem | ||
| 6/21/2016 | Price change | $634,900-2.3%$142/sqft |
Source: Keller Williams - Nashua #4484230 Report a problem | ||
| 4/21/2016 | Listed for sale | $649,900-4.4%$146/sqft |
Source: Keller Williams - Nashua #4484230 Report a problem | ||
| 12/1/2015 | Listing removed | $679,900$152/sqft |
Source: Coldwell Banker Residential Brokerage - Derry / Londonderry #4447610 Report a problem | ||
| 8/29/2015 | Listed for sale | $679,900+12.4%$152/sqft |
Source: Coldwell Banker Residential Brokerage - Derry / Londonderry #4447610 Report a problem | ||
| 10/2/2007 | Sold | $605,000$136/sqft |
Source: Public Record Report a problem | ||
| 1/2/2003 | Sold | $605,000$136/sqft |
Source: Public Record Report a problem | ||
Public tax history
| Year | Property taxes | Tax assessment |
|---|---|---|
| 2024 | $16,993 -15.2% | $959,000 |
| 2023 | $20,043 +20.3% | $959,000 +63.2% |
| 2022 | $16,667 -0.3% | $587,500 -2.8% |
| 2020 | $16,723 +5.3% | $604,600 +2.6% |
| 2019 | $15,885 +1.6% | $589,200 |
| 2018 | $15,637 +15.9% | $589,200 +34.4% |
| 2017 | $13,494 +5.7% | $438,400 +0.1% |
| 2016 | $12,769 +14.3% | $437,900 +4.5% |
| 2015 | $11,167 -3.4% | $419,200 |
| 2014 | $11,566 +1.9% | $419,200 |
| 2013 | $11,352 +14.1% | $419,200 -7.7% |
| 2007 | $9,947 | $454,400 |
Find assessor info on the county website
Monthly payment
Est. payment
Payment breakdown
Explore the cost of this home by adjusting the details. Changes won't be saved.Climate risks
Neighborhood: 03873
Nearby schools
Schools provided by the listing agent
- Elementary: Sandown North Elem Sch
- Middle: Timberlane Regional Middle
- High: Timberlane Regional High Sch
- District: Timberlane Regional
Source: PrimeMLS. This data may not be complete. We recommend contacting the local school district to confirm school assignments for this home.


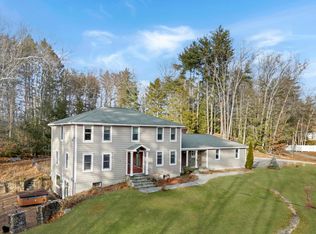
Similar homes
- $1,270,0004 bd4 ba5k sqft16 Fox Run Lane, Salem, NH 03079Active
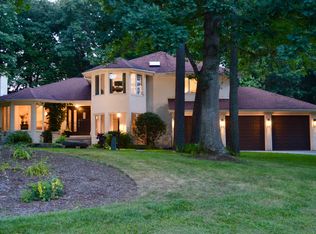 MLS ID #5107039, Debra Scutellaro. PrimeMLS
 - $774,9003 bd3 ba4k sqft200 Wheel Wright Road, Hampstead, NH 03841Active
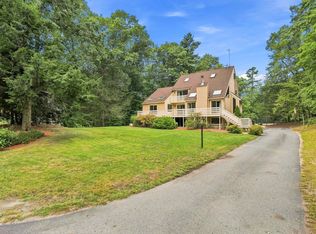 MLS ID #5110083, Hollie Strandson. PrimeMLS
 - $1,225,0002 bd3 ba3.3k sqftThe Dox at Angle Pond, Sandown, NH 03873Active
 MLS ID #5110236, Patrick Carey. PrimeMLS
 - $1,550,0004 bd3 ba4.2k sqft10 Puritan Drive, Bedford, NH 03110Active
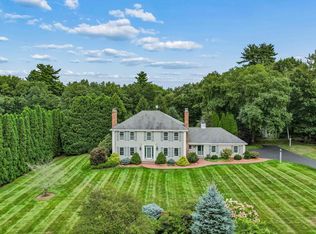 MLS ID #5112589, Fine Homes Group International. PrimeMLS
