The Dox at Angle Pond - Here is your opportunity to own one of only a handful of direct frontage homes looking west over Anglle Pond with a private dock and shared sandy beach for endless hours of swimming, fishing and boating! Incredible sunsets and waterviews from throughout all three levels in this move-in condition home. The chef-inspired custom kitchen overlooks the pond and features quartz counters, a custom blue tiled backsplast, GE and Kitchen Aid stainless steel appliances and it's is open to the living/dining area and features a breakfast bar for up to six. First floor primary suite has unobstructed views of the pond and features a 11'9" x 7'4" walk-in closet and an en-suite tiled bath with 5'4" x 2'9" walk-in tiled shower. Cozy waterfront den makes a great reading nook or media room. Open concept living/dining room features vaulted ceilings and is drenched in natural light. Second floor features a lofted office/den, a second bedroom with tiled full bath with tiled surrounds and a flexible 21'5" x 20'9" flexible game/bonus room with a separate 14'3" x 13'7" study nook - both overlooking the pond. Additionally, there is a finished walk-out lower level open to the pond with a wet bar with refrigeration, a separate lounge area and family room with direct access to the 29'9" x 14'0" plus 14'6" x 8'6 expansive waterfront bluestone patio with outstanding views of the water and a separate grillilng area. Generous storage in the unfinished portion of the lower level or expand for an additional space. Rarely will you find such a turn-key waterfront home in move-in, needs nothing-condition. Dedicated automatic generator for the challenging winter months. Come experience maintence-free living on the waterfront and start building memories for years to come.
Active
Listed by: Carey Giampa, LLC/Seabrook Beach • Patrick Carey • 603-474-3401
$1,225,000
39 Kibrel Court #39, Sandown, NH 03873
2beds
3,340sqft
Condominium
Built in 2022
-- sqft lot
$-- Zestimate®
$367/sqft
$-- HOA
What's special
Private dockShared sandy beachCozy waterfront denDrenched in natural lightWet bar with refrigerationChef-inspired custom kitchenQuartz counters
- 32 days
- 376
- 8
Zillow last checked:
Listing updated:
Listed by:
Patrick Carey,
Carey Giampa, LLC/Seabrook Beach Cell:603-583-1000
Source: PrimeMLS,MLS#: 5110236
Facts & features
Interior
Bedrooms & bathrooms
- Bedrooms: 2
- Bathrooms: 3
- Full bathrooms: 1
- 3/4 bathrooms: 1
- 1/2 bathrooms: 1
Heating
- Hot Air, Zoned
Cooling
- Central Air
Appliances
- Included: Dishwasher, Dryer, Range Hood, Microwave, Mini Fridge, Gas Range, Refrigerator, Washer, Wine Cooler
Features
- Bar, Cathedral Ceiling(s), Ceiling Fan(s), Dining Area, Kitchen/Living, Living/Dining, Primary BR w/ BA, Natural Light, Walk-In Closet(s), Walk-in Pantry
- Flooring: Manufactured, Tile
- Windows: Window Treatments, Screens
- Basement: Partially Finished,Walkout,Walk-Out Access
- Number of fireplaces: 1
- Fireplace features: Gas, 1 Fireplace
Interior area
- Total structure area: 3,824
- Total interior livable area: 3,340 sqft
- Finished area above ground: 2,508
- Finished area below ground: 832
Property
Parking
- Total spaces: 2
- Parking features: Paved, Auto Open, Direct Entry, Attached
- Garage spaces: 2
Accessibility
- Accessibility features: 1st Floor Bedroom
Features
- Levels: Two
- Stories: 2
- Patio & porch: Patio
- Exterior features: Boat Slip/Dock, Private Dock, ROW to Water, Boat Slip
- Has view: Yes
- View description: Water
- Has water view: Yes
- Water view: Water
- Waterfront features: Pond Site
- Body of water: Angle Pond
- Frontage length: Water frontage: 900
Lot
- Size: 16 Acres
- Features: Country Setting, Landscaped, Level, Views, Abuts Conservation, Near Shopping
Details
- Zoning description: R
- Special conditions: Standard
- Other equipment: Standby Generator
Construction
Type & style
- Home type: Condo
- Architectural style: Contemporary
- Property subtype: Condominium
Materials
- Wood Frame
- Foundation: Poured Concrete
- Roof: Asphalt Shingle
Condition
- New construction: No
- Year built: 2022
Utilities & green energy
- Electric: 200+ Amp Service, Circuit Breakers
- Sewer: 1000 Gallon, Community
- Utilities for property: Underground Utilities
Community & HOA
Community
- Security: Hardwired Smoke Detector
HOA
- Amenities included: Maintenance Structure, Master Insurance, Beach Access, Beach Rights
- Services included: Maintenance Grounds, Plowing, Sewer, Trash, Water
- Additional fee info: Fee: $452
Location
- Region: Sandown
Financial & listing details
- Price per square foot: $367/sqft
- Tax assessed value: $1,039,400
- Annual tax amount: $18,501
- Date on market: 9/17/2026
Estimated market value
Not available
Estimated sales range
Not available
Not available
Price history
| Date | Event | Price |
|---|---|---|
| 9/17/2026 | Listed for sale | $1,225,000$367/sqft |
Source:  PrimeMLS #5110236 Report a problem | ||
Public tax history
Tax history is unavailable.
Monthly payment
Est. payment
Payment breakdown
Explore the cost of this home by adjusting the details. Changes won't be saved.Climate risks
Neighborhood: 03873
Nearby schools
Schools provided by the listing agent
- Elementary: Sandown North Elem Sch
- Middle: Timberlane Regional Middle
- High: Timberlane Regional High Sch
- District: Timberlane Regional
Source: PrimeMLS. This data may not be complete. We recommend contacting the local school district to confirm school assignments for this home.


Similar homes
- $1,099,0002 bd3 ba2.6k sqftThe Dox at Angle Pond, Sandown, NH 03873Active
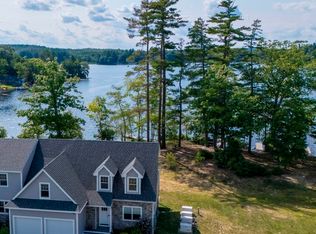 MLS ID #5105149, Staci Loeffler. PrimeMLS
- $1,349,0003 bd3 ba4.4k sqft22 Hemlock Circle, Sandown, NH 03873Active
 MLS ID #5091820, Sherry Bourque. PrimeMLS
- $784,9003 bd3 ba2.7k sqft3 Kibrel Court, Sandown, NH 03873Active
 MLS ID #5106885, Kenneth Leva. PrimeMLS
- $1,299,9994 bd3 ba2.9k sqft15 Smith Corner Rd, Plaistow, NH 03865For Sale
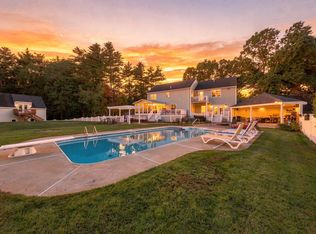 MLS ID #73587357, J. Bradford Brooks, Coldwell Banker Realty - Haverhill. MLS PIN
