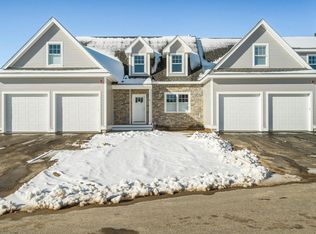
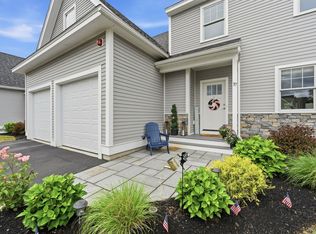
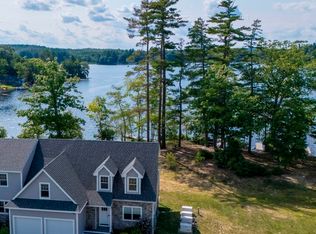
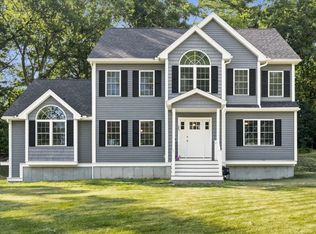
Nestled within one of Sandown’s most desirable neighborhoods overlooking Angle Pond, this custom built single family residence offers a rare opportunity to enjoy refined living with scenic water views in a beautifully established setting. Thoughtfully designed and impeccably maintained, this exceptional 3 bedroom with an office, 3 bath home combines the comfort and privacy of a detached residence with the appeal of a thoughtfully planned community environment. Sunlight pours through expansive windows that beautifully frame tranquil pond views, creating a warm and inviting atmosphere throughout the open-concept layout. At the heart of the home, the elegant living room is anchored by a stunning fireplace, offering both sophistication and comfort for everyday living and entertaining alike. The beautifully appointed kitchen flows seamlessly into spacious gathering areas, while flexible living spaces provide ideal options for a home office, guest accommodations, or additional family room. The expansive primary suite serves as a true private retreat, featuring generous proportions, abundant natural light, and a luxurious ensuite bath designed for comfort and relaxation. Well-sized secondary bedrooms and thoughtfully curated finishes throughout further enhance the home’s timeless appeal. Outdoor living is equally impressive, with a private patio perfectly positioned to enjoy the peaceful setting and picturesque views overlooking Angle Pond an ideal backdrop for morning coffee or evening gatherings. Positioned alongside an attractive enclave of luxury townhomes, this residence offers the distinct advantage of single-family ownership while benefiting from the charm and character of the surrounding community. Conveniently located less than an hour from Boston and approximately 35 minutes from the New Hampshire Seacoast, 3 Kibrel Court presents an exceptional opportunity to enjoy scenic New England living in one of southern New Hampshire’s most picturesque settings.
Active
Listed by: Gibson Sotheby's International Realty • Kenneth Leva • 978-255-3569
Price cut: $15K (10/8)
$784,900
3 Kibrel Court, Sandown, NH 03873
3beds
2,700sqft
Single Family Residence
Built in 2023
8,712 Square Feet Lot
$784,400 Zestimate®
$291/sqft
$-- HOA
What's special
Tranquil pond viewsStunning fireplacePrivate patioBeautifully appointed kitchenExpansive primary suiteLuxurious ensuite bathBeautifully established setting
- 53 days
- 441
- 42
Zillow last checked:
Listing updated:
Listed by:
Kenneth Leva,
Gibson Sotheby's International Realty Phone:978-877-8194
Source: PrimeMLS,MLS#: 5106885
Facts & features
Interior
Bedrooms & bathrooms
- Bedrooms: 3
- Bathrooms: 3
- Full bathrooms: 2
- 1/2 bathrooms: 1
Heating
- Forced Air
Cooling
- Central Air
Appliances
- Included: Dishwasher, Microwave, Refrigerator, Domestic Water Heater, Tankless Water Heater
- Laundry: 1st Floor Laundry
Features
- Dining Area, Walk-In Closet(s), Programmable Thermostat
- Flooring: Ceramic Tile, Hardwood
- Basement: Bulkhead,Walk-Up Access
- Number of fireplaces: 1
- Fireplace features: 1 Fireplace
Interior area
- Total structure area: 3,900
- Total interior livable area: 2,700 sqft
- Finished area above ground: 2,700
- Finished area below ground: 0
Property
Parking
- Total spaces: 2
- Parking features: Paved, Driveway, Garage, Off Street
- Garage spaces: 2
- Has uncovered spaces: Yes
Features
- Levels: Two
- Stories: 2
- Has view: Yes
- View description: Water
- Has water view: Yes
- Water view: Water
- Body of water: Angle Pond
Lot
- Size: 8,712 Square Feet
- Features: Neighborhood
Details
- Parcel number: SDWNM0025B0065L
- Zoning description: res
- Special conditions: Standard
Construction
Type & style
- Home type: SingleFamily
- Architectural style: A-Frame
- Property subtype: Single Family Residence
Materials
- Fiber Cement Exterior
- Foundation: Concrete
- Roof: Architectural Shingle
Condition
- New construction: No
- Year built: 2023
Utilities & green energy
- Electric: Circuit Breakers
- Sewer: Private Sewer
- Utilities for property: Underground Utilities
Community & HOA
Location
- Region: Sandown
Financial & listing details
- Price per square foot: $291/sqft
- Tax assessed value: $105,700
- Annual tax amount: $1,873
- Date on market: 8/27/2026
Estimated market value
$784,400
$745,000 - $824,000
$4,640/mo
Price history
| Date | Event | Price |
|---|---|---|
| 10/8/2026 | Price change | $784,900-1.9%$291/sqft |
Source:  PrimeMLS #5106885 Report a problem PrimeMLS #5106885 Report a problem | ||
| 8/27/2026 | Listed for sale | $799,900-5.3%$296/sqft |
Source: PrimeMLS #5106885 Report a problem | ||
| 7/16/2026 | Listing removed | $844,900$313/sqft |
Source: PrimeMLS #5088810 Report a problem | ||
| 7/8/2026 | Price change | $844,900-3.4%$313/sqft |
Source: PrimeMLS #5088810 Report a problem | ||
| 6/17/2026 | Price change | $874,900-1.1%$324/sqft |
Source: PrimeMLS #5088810 Report a problem | ||
| 5/14/2026 | Listed for sale | $884,900+20.4%$328/sqft |
Source: PrimeMLS #5088810 Report a problem | ||
| 2/16/2024 | Sold | $735,000$272/sqft |
Source: Public Record Report a problem | ||
Public tax history
| Year | Property taxes | Tax assessment |
|---|---|---|
| 2024 | $1,873 -15.2% | $105,700 |
| 2023 | $2,209 -54.3% | $105,700 -38% |
| 2022 | $4,837 +2% | $170,500 -0.5% |
| 2020 | $4,741 +2.6% | $171,400 |
| 2019 | $4,621 +1.6% | $171,400 |
| 2018 | $4,549 +14.5% | $171,400 +32.8% |
| 2017 | $3,974 +5.6% | $129,100 |
| 2016 | $3,765 +9.5% | $129,100 |
| 2015 | $3,439 -2.7% | $129,100 +0.8% |
| 2014 | $3,534 +1.9% | $128,100 |
| 2013 | $3,469 +4% | $128,100 -15.9% |
| 2007 | $3,336 | $152,400 |
Find assessor info on the county website
Monthly payment
Est. payment
Payment breakdown
Explore the cost of this home by adjusting the details. Changes won't be saved.Climate risks
Neighborhood: 03873
Nearby schools
Schools provided by the listing agent
- Elementary: Sandown Central School
- Middle: Timberlane Regional Middle
- High: Timberlane Regional High Sch
- District: Timberlane Regional
Source: PrimeMLS. This data may not be complete. We recommend contacting the local school district to confirm school assignments for this home.
Similar homes
- $1,099,0002 bd3 ba2.6k sqftThe Dox at Angle Pond, Sandown, NH 03873Active
 MLS ID #5105149, Staci Loeffler. PrimeMLS
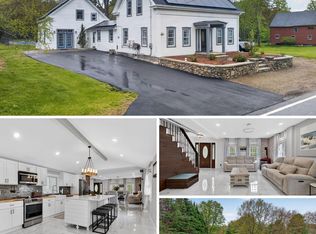
 - $799,9993 bd4 ba3.1k sqft399 N Main St, Salem, NH 03079For Sale
 MLS ID #73575742, Moujib Hamza, eXp Realty LLC. MLS PIN
 - $809,9003 bd3 ba2.3k sqft883 W Lowell Ave, Haverhill, MA 01832For Sale
 MLS ID #73576280, Sam Panzeri, Panzeri Realty Group LLC. MLS PIN
 - $799,0003 bd4 ba3.2k sqft5 Lady Slipper Ln, Methuen, MA 01844For Sale
 MLS ID #73577481, The Paradigm Team, Coldwell Banker Realty - Newton. MLS PIN
