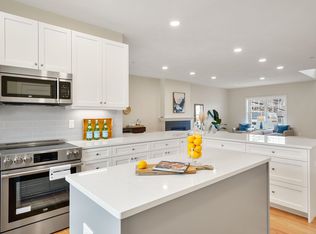
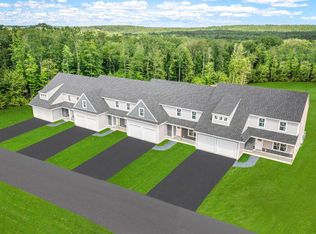
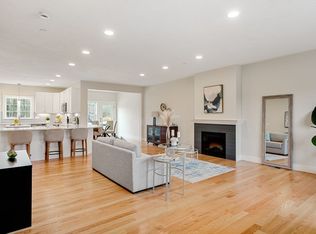
One of the final opportunities to own in The Wight Isle Estates, Southern New Hampshire’s premier luxury townhouse community. With 35 of 48 residences already sold and only 13 homes remaining, this exceptional residence is part of the community’s final phases and offers an unmatched combination of quality, privacy, and value. Offering enhanced natural light, added privacy, and an expanded sense of space, this desirable design further elevates everyday living. Designed for modern lifestyles, this thoughtfully crafted 2-bedroom, 3-bath home showcases superior workmanship and attention to detail throughout. Hardwood flooring, solid wood doors, quartz countertops, premium stainless steel appliances, and designer finishes create a refined yet comfortable living environment. Buyers still have time to personalize select finishes and tailor the home to their preferences, with a variety of available upgrade options including a fireplace, private patio, privacy fencing, and other enhancements. Beyond the well-appointed primary living areas, this residence offers exceptional flexibility and significant expansion potential. A dedicated office provides ideal work-from-home space, while an unfinished bonus area above the garage offers the opportunity to create up to approximately 900 square feet of additional finished living space. The full walkout lower level may accommodate up to an additional 1,000 square feet of finished area, creating opportunities for recreation, fitness, media, hobby, or lifestyle-focused uses. Together, these spaces provide the potential for nearly 2,000 square feet of future expansion, delivering a level of versatility and functionality rarely found in a traditional two-bedroom home. Built for lasting durability with maintenance-free Hardie® plank siding and exceptional construction standards, residents enjoy 45 acres of private open space plus 30 acres of protected conservation land with scenic walking trails.
Active
Listed by: Gibson Sotheby's International Realty • Kenneth Leva
$659,900
99 Driftwood Circle #38, Sandown, NH 03873
2beds
1,900sqft
Condominium, Townhouse
Built in 2026
-- sqft lot
$659,000 Zestimate®
$347/sqft
$-- HOA
What's special
Hardwood flooringEnhanced natural lightDesigner finishesDedicated officeSolid wood doorsQuartz countertopsPremium stainless steel appliances
- 54 days |
- 81 |
- 2 |
Zillow last checked:
Listing updated:
Listed by:
Kenneth Leva,
Gibson Sotheby's International Realty Phone:978-877-8194
Source: PrimeMLS,MLS#: 5096170
Facts & features
Interior
Bedrooms & bathrooms
- Bedrooms: 2
- Bathrooms: 3
- Full bathrooms: 2
- 1/4 bathrooms: 1
Heating
- Propane, Forced Air
Cooling
- Central Air
Appliances
- Included: ENERGY STAR Qualified Dishwasher, Microwave, Electric Range, ENERGY STAR Qualified Refrigerator, Instant Hot Water
- Laundry: Laundry Hook-ups, 1st Floor Laundry
Features
- Dining Area, Walk-In Closet(s), Programmable Thermostat
- Flooring: Carpet, Hardwood, Tile
- Windows: ENERGY STAR Qualified Windows
- Basement: Bulkhead,Concrete Floor,Full,Interior Stairs,Unfinished,Interior Access,Exterior Entry,Basement Stairs,Walk-Out Access
Interior area
- Total structure area: 4,200
- Total interior livable area: 1,900 sqft
- Finished area above ground: 1,900
- Finished area below ground: 0
Property
Parking
- Total spaces: 2
- Parking features: Paved, Direct Entry, Finished, Deeded, Garage, Attached
- Garage spaces: 2
Features
- Levels: Two
- Stories: 2
- Patio & porch: Covered Porch
Lot
- Features: Condo Development, Country Setting, Interior Lot, Landscaped, Walking Trails, Wooded, Abuts Conservation, Near Paths, Rural
Details
- Zoning description: residential
- Other equipment: Sprinkler System
Construction
Type & style
- Home type: Townhouse
- Property subtype: Condominium, Townhouse
Materials
- Wood Frame, Cement Exterior, Clapboard Exterior
- Foundation: Concrete, Poured Concrete
- Roof: Architectural Shingle
Condition
- New construction: Yes
- Year built: 2026
Utilities & green energy
- Electric: Circuit Breakers
- Sewer: On-Site Septic Exists, Private Sewer, Septic Design Available, Shared Septic, Septic Tank
- Utilities for property: Cable at Site, Propane
Community & HOA
Community
- Security: Hardwired Smoke Detector
- Subdivision: Wight Isle Estates
HOA
- Amenities included: Master Insurance, Landscaping, Common Acreage, Trash Removal
- Services included: Maintenance Grounds, Plowing, Sewer, Trash, Condo Association Fee
- Additional fee info: Fee: $445
Location
- Region: Sandown
Financial & listing details
- Price per square foot: $347/sqft
- Date on market: 6/23/2026
- Listing terms: Cash,Conventional,Other,Private,Rural Development,VA Loan
- Road surface type: Paved
Estimated market value
$659,000
$626,000 - $692,000
$3,849/mo
Price history
| Date | Event | Price |
|---|---|---|
| 6/23/2026 | Listed for sale | $659,900$347/sqft |
Source:  PrimeMLS #5096170 Report a problem PrimeMLS #5096170 Report a problem | ||
Public tax history
Tax history is unavailable.
Monthly payment
Est. payment
Payment breakdown
Explore the cost of this home by adjusting the details. Changes won't be saved.Climate risks
Neighborhood: 03873
Getting around
0 / 100
Car-DependentNearby schools
GreatSchools rating
- NASandown Central SchoolGrades: PK-KDistance: 2.1 mi
- 5/10Timberlane Regional Middle SchoolGrades: 6-8Distance: 6.9 mi
- 5/10Timberlane Regional High SchoolGrades: 9-12Distance: 6.8 mi
Schools provided by the listing agent
- Elementary: Sandown Central School
- Middle: Timberlane Regional Middle
- High: Timberlane Regional High Sch
- District: Timberlane Regional
Source: PrimeMLS. This data may not be complete. We recommend contacting the local school district to confirm school assignments for this home.
- $664,9002 bd3 ba1.9k sqft97 Driftwood Cir #37, Sandown, NH 03873New Construction

- $670,0002 bd3 ba1.8k sqft117 Driftwood Cir #42, Sandown, NH 03873Sold
- $725,0002 bd3 ba2.8k sqft16 Driftwood Cir #4, Sandown, NH 03873Sold
- $655,0322 bd3 ba2k sqft121 Driftwood Cir #44, Sandown, NH 03873Sold
- $710,0002 bd3 ba1.8k sqft13 Brightstone Way #13, Sandown, NH 03873Sold
- $639,9002 bd3 ba1.9k sqft61 Driftwood Cir #23, Sandown, NH 03873New Construction
- $653,9002 bd3 ba1.9k sqft65 Driftwood Cir #25, Sandown, NH 03873Sold
- $576,9003 bd1 ba1.7k sqft121 Caleb Dr, Danville, NH 03819Off Market
A local agent can set up tours, give advice and negotiate with sellers.
Similar homes
- $639,9002 bd3 ba1.9k sqftWight Isle Estates, Sandown, NH 03873For Sale
 MLS ID #73559319, Kenneth J. Leva, Gibson Sotheby's International Realty. MLS PIN
 - $664,9002 bd3 ba1.9k sqftWight Isle Estates, Sandown, NH 03873ActiveMLS ID #5096176, Kenneth Leva. PrimeMLS
- $639,9002 bd3 ba1.9k sqftWight Isle Estates, Sandown, NH 03873Active
 MLS ID #5098022, Kenneth Leva. PrimeMLS
 - $694,9002 bd2 ba1.8k sqft3 Maple Grove Road, Sandown, NH 03873Active
 MLS ID #5103711, Brian Boylan. PrimeMLS
 - $699,9002 bd3 ba2.8k sqftDox at Angle Pond, Sandown, NH 03873ActiveMLS ID #5083163, Marylou Buckley. PrimeMLS
- $725,0004 bd3 ba2.4k sqft59 DEER Run, Fremont, NH 03044ActiveMLS ID #5104568, Katie Johnson. PrimeMLS
- $659,9003 bd3 ba2.5k sqft129 East Main Street, Hampstead, NH 03826ActiveMLS ID #5098146, Charlotte A Marrocco-Mohler. PrimeMLS
- $649,9003 bd3 ba2.2k sqft38 Gatchell Way, Epping, NH 03042ActiveMLS ID #5104337, Karen D Lumnah. PrimeMLS
- $619,9003 bd3 ba2.3k sqft240 Wash Pond Road, Hampstead, NH 03841ActiveMLS ID #5099475, Andrea M Delahunty. PrimeMLS
- $564,9002 bd3 ba2k sqftAngle Pond Woods, Hampstead, NH 03826ActiveMLS ID #5103889, Kathleen Busby. PrimeMLS
- $525,0003 bd2 ba1.3k sqft17 Trues Parkway, Sandown, NH 03873ActiveMLS ID #5096271, Christina Marmonti. PrimeMLS
- $594,9003 bd2 ba1.9k sqft11 Tabor Road, Hampstead, NH 03841ActiveMLS ID #5104819, Thom G Gregsak. PrimeMLS
- $649,0003 bd3 ba1.6k sqft107 Talent Road, Litchfield, NH 03052ActiveMLS ID #5104852, Jennifer Bowles. PrimeMLS
- $639,9003 bd2 ba2.3k sqft39 Old Auburn Road, Derry, NH 03038ActiveMLS ID #5098233, Salah Amrani. PrimeMLS
- $724,9004 bd3 ba2.5k sqft99 Stage Road, Hampstead, NH 03841ActiveMLS ID #5099404, Rose M Parisi. PrimeMLS
- $650,0003 bd3 ba1.9k sqftBeaver Meadows, Candia, NH 03034ActiveMLS ID #5085302, Terry Sanders. PrimeMLS
- $600,0003 bd2 ba1.6k sqft64 Bridge Street, Salem, NH 03079ActiveMLS ID #5104872, Erika Stewart. PrimeMLS
- $599,9003 bd2 ba1.8k sqft41 Newton Junction Road, Kingston, NH 03848ActiveMLS ID #5101255, Robin Rosa. PrimeMLS
- $659,0002 bd2 ba1.6k sqftVillages at Three Ponds, Brentwood, NH 03833ActiveMLS ID #5101262, John MacGilvary. PrimeMLS
- $649,9004 bd3 ba2.1k sqft27 Gilcreast Road, Londonderry, NH 03053ActiveMLS ID #5082916, Kristin Reyes. PrimeMLS
