Angle Pond Water View & Access. Gorgeous water view from this 3-bedroom, 2-bath home. Open floor plan with fireplace living area with slider leading to deck and yard. Bright kitchen is accented by granite counter tops, stainless steel appliances, and a generous island with bar seating.The main level features the primary bedroom with closet built ins and a full bath. The upstairs features two additional bedrooms, a full bath, and a family room with access to another deck to enjoy the view! The basement has a pellet stove and an updated heat and central air system. The home features a whole house generator, irrigation system, water filtration system, a whole house music system which can be controlled from your phone, and has a hardwired security system. Convenient location. Open House Canceled
Active under contract
Listed by: Big Island Real Estate • Thom G Gregsak
$594,900
11 Tabor Road, Hampstead, NH 03841
3beds
1,900sqft
Single Family Residence
Built in 1960
4,792 Square Feet Lot
$-- Zestimate®
$313/sqft
$-- HOA
What's special
Open floor planIrrigation systemStainless steel appliancesWater viewPellet stoveBright kitchenGranite counter tops
- 50 days
- 46
- 1
Zillow last checked:
Listing updated:
Listed by:
Thom G Gregsak,
Big Island Real Estate 603-329-5903
Source: PrimeMLS,MLS#: 5104819
Facts & features
Interior
Bedrooms & bathrooms
- Bedrooms: 3
- Bathrooms: 2
- Full bathrooms: 2
Heating
- Propane, Forced Air
Cooling
- Central Air
Appliances
- Included: Dishwasher
Features
- Dining Area, Kitchen Island, Kitchen/Dining
- Flooring: Other, Tile, Wood
- Basement: Concrete Floor,Basement Stairs,Interior Entry
- Number of fireplaces: 1
- Fireplace features: 1 Fireplace
Interior area
- Total structure area: 1,900
- Total interior livable area: 1,900 sqft
- Finished area above ground: 1,900
- Finished area below ground: 0
Property
Parking
- Parking features: Paved
Features
- Levels: Two
- Stories: 2
- Exterior features: Trash, Deck, ROW to Water
- Has view: Yes
- View description: Water
- Has water view: Yes
- Water view: Water
- Waterfront features: Beach Access
- Body of water: Angle Pond
- Frontage length: Road frontage: 51
Lot
- Size: 4,792 Square Feet
- Features: Corner Lot, Level, Views
Details
- Parcel number: HMSDM00011B000179L000000
- Zoning description: B-RES
- Other equipment: Standby Generator
Construction
Type & style
- Home type: SingleFamily
- Architectural style: Gambrel
- Property subtype: Single Family Residence
Materials
- Wood Frame, Vinyl Siding
- Foundation: Block w/ Skim Coating
- Roof: Asphalt Shingle
Condition
- New construction: No
- Year built: 1960
Utilities & green energy
- Electric: 200+ Amp Service, Generator
- Sewer: Leach Field, Septic Tank
- Utilities for property: Cable Available, Propane
Community & HOA
Community
- Security: Security
HOA
- Amenities included: Beach Access
Location
- Region: Hampstead
Financial & listing details
- Price per square foot: $313/sqft
- Tax assessed value: $535,700
- Annual tax amount: $10,227
- Date on market: 8/13/2026
Estimated market value
Not available
Estimated sales range
Not available
$3,001/mo
Price history
| Date | Event | Price |
|---|---|---|
| 8/13/2026 | Listed for sale | $594,900+16.6%$313/sqft |
Source:  PrimeMLS #5104819 Report a problem PrimeMLS #5104819 Report a problem | ||
| 1/16/2024 | Sold | $510,000-1%$268/sqft |
Source: PrimeMLS #4971802 Report a problem | ||
| 11/28/2023 | Contingent | $515,000$271/sqft |
Source: PrimeMLS #4971802 Report a problem | ||
| 11/15/2023 | Price change | $515,000-0.9%$271/sqft |
Source: PrimeMLS #4971802 Report a problem | ||
| 10/9/2023 | Price change | $519,900-1%$274/sqft |
Source: PrimeMLS #4971802 Report a problem | ||
| 9/27/2023 | Listed for sale | $525,000+20.7%$276/sqft |
Source: PrimeMLS #4971802 Report a problem | ||
| 11/9/2021 | Sold | $435,000-2.2%$229/sqft |
Source: PrimeMLS #4876953 Report a problem | ||
| 9/8/2021 | Contingent | $445,000$234/sqft |
Source: PrimeMLS #4876953 Report a problem | ||
| 8/11/2021 | Listed for sale | $445,000-8.2%$234/sqft |
Source: PrimeMLS #4876953 Report a problem | ||
| 7/28/2021 | Listing removed | -- |
Source: PrimeMLS #4852760 Report a problem | ||
| 6/2/2021 | Price change | $484,900-1%$255/sqft |
Source: PrimeMLS #4852760 Report a problem | ||
| 3/27/2021 | Listed for sale | $489,900+13.1%$258/sqft |
Source: PrimeMLS #4852760 Report a problem | ||
| 3/12/2018 | Sold | $433,000+90%$228/sqft |
Source: Public Record Report a problem | ||
| 6/22/2017 | Listing removed | $227,942+82.4%$120/sqft |
Source: Auction.com Report a problem | ||
| 5/27/2017 | Listed for sale | -- |
Source: Auction.com Report a problem | ||
| 1/11/2008 | Sold | $125,000-14.4%$66/sqft |
Source: Public Record Report a problem | ||
| 6/6/2002 | Sold | $146,000$77/sqft |
Source: Public Record Report a problem | ||
Public tax history
| Year | Property taxes | Tax assessment |
|---|---|---|
| 2024 | $9,932 +13.9% | $535,700 +56.2% |
| 2023 | $8,723 +7.4% | $342,900 |
| 2022 | $8,120 +12.5% | $342,900 +2.4% |
| 2020 | $7,217 +78.7% | $334,900 +100.7% |
| 2016 | $4,039 +7.9% | $166,900 |
| 2015 | $3,744 | $166,900 |
| 2014 | $3,744 +28.4% | $166,900 +3.7% |
| 2006 | $2,917 | $161,000 |
Find assessor info on the county website
Monthly payment
Est. payment
Payment breakdown
Explore the cost of this home by adjusting the details. Changes won't be saved.Climate risks
Neighborhood: 03841
Nearby schools
Schools provided by the listing agent
- Elementary: Hampstead Central School
- Middle: Hampstead Middle School
- High: Pinkerton Academy
- District: Hampstead
Source: PrimeMLS. This data may not be complete. We recommend contacting the local school district to confirm school assignments for this home.
Similar homes
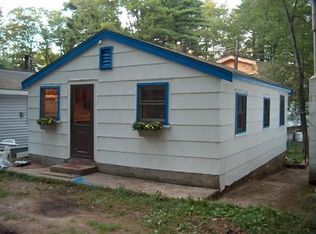
- $500,0002 bd2 ba1.9k sqft180 E Main Street, Hampstead, NH 03826Active
 MLS ID #5098626, Angie Martinez-Rubio. PrimeMLS
 - $685,0003 bd2 ba1.2k sqft20 Lakeside Drive, Sandown, NH 03873Active
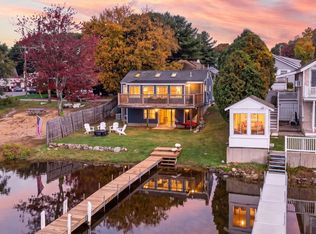 MLS ID #5112496, Sharon A Shallow. PrimeMLS
 - $695,0003 bd3 ba2.8k sqft8 Brookhaven Road, Kingston, NH 03848Active
 MLS ID #5112479, Margaret Pesce. PrimeMLS
 - $559,9003 bd2 ba2.2k sqft53 Westminster Ave, Haverhill, MA 01830For Sale
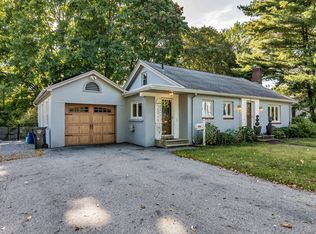 MLS ID #73583838, The Liriano Team, Liriano Realty. MLS PIN
