Light, bright and modern Cape-style home situated on a large lot in a desirable cul-de-sac neighborhood. A charming farmer’s porch welcomes you inside to a spacious living room with recessed lighting. The eat-in kitchen features quartz countertops, a center island and slider to a sun-filled sunroom with abundant windows overlooking the backyard. A separate dining room and full bath complete the first floor. Upstairs, the primary bedroom features a vaulted ceiling, ceiling fan, recessed lighting and double closets, accompanied by two additional bedrooms and a full bath. The finished lower level includes a family room, bonus room ideal for an office or flex space, and walkout access to the yard. Enjoy outdoor living on the deck and spacious backyard. Additional highlights include vinyl siding, central air, town water and town sewer. Convenient Hudson location with easy access to shopping and Route 3.
Active under contract
Listed by: Re/Max Innovative Properties - Windham • Jim Dolliver • 603-484-8594
Price cut: $25K (9/26)
$624,900
13 Shelley Drive, Hudson, NH 03051
3beds
2,146sqft
Single Family Residence
Built in 1991
0.92 Acres Lot
$-- Zestimate®
$291/sqft
$-- HOA
What's special
Vinyl sidingCentral airLarge lotSeparate dining roomCenter island
- 39 days
- 1,048
- 66
Zillow last checked:
Listing updated:
Listed by:
Jim Dolliver,
Re/Max Innovative Properties - Windham jimdolliver@comcast.net
Source: PrimeMLS,MLS#: 5110205
Facts & features
Interior
Bedrooms & bathrooms
- Bedrooms: 3
- Bathrooms: 2
- Full bathrooms: 2
Heating
- Natural Gas, Forced Air
Cooling
- Central Air
Appliances
- Included: Dishwasher, Microwave, Gas Range, Refrigerator
- Laundry: In Basement
Features
- Kitchen Island, Kitchen/Dining, Vaulted Ceiling(s)
- Flooring: Tile, Vinyl Plank
- Basement: Concrete Floor,Full,Partially Finished,Storage Space,Walkout,Interior Access,Exterior Entry,Interior Entry
Interior area
- Total structure area: 2,476
- Total interior livable area: 2,146 sqft
- Finished area above ground: 1,660
- Finished area below ground: 486
Property
Parking
- Parking features: Paved
Accessibility
- Accessibility features: Paved Parking
Features
- Levels: Two
- Stories: 2
- Patio & porch: Covered Porch
- Exterior features: Deck, Shed
Lot
- Size: 0.92 Acres
- Features: Country Setting
Details
- Parcel number: HDSOM204B057L000
- Zoning description: R2
- Special conditions: Standard
Construction
Type & style
- Home type: SingleFamily
- Architectural style: Cape
- Property subtype: Single Family Residence
Materials
- Vinyl Siding
- Foundation: Poured Concrete
- Roof: Asphalt Shingle
Condition
- New construction: No
- Year built: 1991
Utilities & green energy
- Electric: 100 Amp Service, Circuit Breakers
- Sewer: Public Sewer
- Utilities for property: Cable Available
Community & HOA
Location
- Region: Hudson
Financial & listing details
- Price per square foot: $291/sqft
- Tax assessed value: $425,500
- Annual tax amount: $7,280
- Date on market: 9/17/2026
Estimated market value
Not available
Estimated sales range
Not available
Not available
Price history
| Date | Event | Price |
|---|---|---|
| 9/26/2026 | Price change | $624,900-3.8%$291/sqft |
Source:  PrimeMLS #5110205 Report a problem | ||
| 9/17/2026 | Listed for sale | $649,900+333.6%$303/sqft |
Source: PrimeMLS #5110205 Report a problem | ||
| 5/3/1999 | Sold | $149,900$70/sqft |
Source: Public Record Report a problem | ||
Public tax history
| Year | Property taxes | Tax assessment |
|---|---|---|
| 2024 | $6,999 +4.9% | $425,500 |
| 2023 | $6,672 +6.7% | $425,500 |
| 2022 | $6,251 +12.6% | $425,500 +63.8% |
| 2021 | $5,552 | $259,800 |
| 2020 | $5,552 +6% | $259,800 +0.5% |
| 2019 | $5,240 +1.2% | $258,400 +0.3% |
| 2018 | $5,176 +1.9% | $257,500 |
| 2017 | $5,078 -1.6% | $257,500 +9.7% |
| 2016 | $5,159 +3.4% | $234,800 |
| 2015 | $4,990 +2% | $234,800 |
| 2014 | $4,891 +1.3% | $234,800 |
| 2013 | $4,827 +95% | $234,800 |
| 2011 | $2,475 +1.5% | -- |
| 2010 | $2,437 +17.2% | -- |
| 2009 | $2,080 -13% | -- |
| 2008 | $2,391 +19.8% | -- |
| 2007 | $1,995 | -- |
| 2005 | -- | -- |
| 2004 | -- | -- |
| 2003 | -- | -- |
| 2002 | -- | -- |
| 2001 | -- | $129,800 |
Find assessor info on the county website
Monthly payment
Est. payment
Payment breakdown
Explore the cost of this home by adjusting the details. Changes won't be saved.Climate risks
Neighborhood: 03051
Nearby schools
Schools provided by the listing agent
- High: Alvirne High School
- District: Hudson School District
Source: PrimeMLS. This data may not be complete. We recommend contacting the local school district to confirm school assignments for this home.
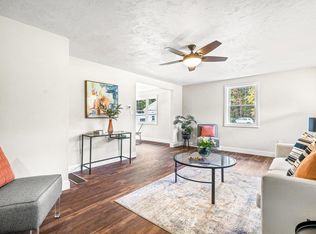

Similar homes
- $625,0002 bd3 ba2.2k sqft377 Sherburne Road, Pelham, NH 03076Active
 MLS ID #5115088, Angeline Gorham. PrimeMLS
- $529,0003 bd2 ba1.4k sqft47 Kienia Road, Hudson, NH 03051Active
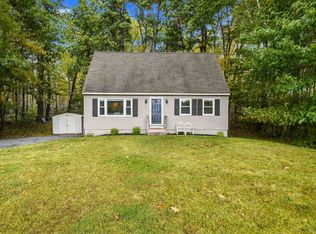 MLS ID #5114998, Kimberley Tufts. PrimeMLS
- $559,9003 bd2 ba1.4k sqft4 Hayward Pl, Hudson, NH 03051For Sale
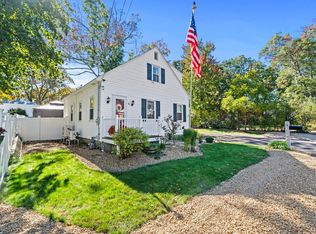 MLS ID #73589998, Team Blue, ERA Key Realty Services. MLS PIN
- $499,9993 bd1 ba1.1k sqft38 Eayers Pond Road, Hudson, NH 03051Active
 MLS ID #5112797, Lauren Boccelli. PrimeMLS
