Welcome home to this stunning 3 bedroom, 1 1/2 bath condex located on a quiet, desirable & private cul de sac road. Situated minutes to shopping, schools, and highway access. This home has been renovated throughout and provides all modern updates and amenities. New updates include: Kitchen, granite counters, ss appliances, baths, all flooring, heating system, central air, roof, siding, windows, and decks!! Here is your chance to own a beautiful, move-in ready home. Unit has town water, town sewer, natural gas and NO CONDO FEE ~ Don't wait, your dream home is here!!
Closed
Listed by: Keller Williams Realty Success • Karen Couillard
Bought with: Purple Finch Properties
$425,000
9 Shelley Drive #B (Left Side), Hudson, NH 03051
3beds
1,422sqft
Condominium
Built in 1989
-- sqft lot
$463,400 Zestimate®
$299/sqft
$2,926 Estimated rent
Home value
$463,400
$440,000 - $487,000
$2,926/mo
Zestimate® history
Owner options
List your home for rent
$2,926/mo
Rent Zestimate®
Find your next renter with Zillow Rental Manager. Plus, with online applications, you can quickly screen prospective tenants – for free.
$2,926/mo
Rent Zestimate®
Refinance and save
$2,332/mo
Est. payment
Refinancing to a lower rate could help reduce your monthly payments and save thousands over the life of the loan.
$2,332/mo
Est. payment
Explore your selling options
Work with a Zillow partner agent
Leverage their expertise and Zillow's premium Showcase listings to get your home seen by more buyers.
Get startedList with your own agent
Get your home in front of millions of buyers by listing it on Zillow.
Learn how to do itSell it yourself
Take full control of how buyers see your home on Zillow by listing For Sale by Owner (FSBO).
List your homeWhat's special
Heating systemCentral airGranite countersSs appliancesMinutes to shoppingNatural gas
Zillow last checked:
Listing updated:
Listed by:
Karen Couillard,
Keller Williams Realty Success 978-475-2111
Bought with:
Alyssa Gager-McQuaid
Purple Finch Properties
Source: PrimeMLS,MLS#: 4976422
Facts & features
Interior
Bedrooms & bathrooms
- Bedrooms: 3
- Bathrooms: 2
- Full bathrooms: 1
- 1/2 bathrooms: 1
Heating
- Natural Gas, Forced Air
Cooling
- Central Air
Appliances
- Included: Dishwasher, Microwave, Gas Stove, Tank Water Heater
- Laundry: 1st Floor Laundry
Features
- Kitchen Island, Kitchen/Dining, Natural Light, Programmable Thermostat
- Flooring: Carpet, Vinyl Plank
- Basement: Bulkhead,Concrete Floor,Interior Entry
- Attic: Pull Down Stairs
Interior area
- Total structure area: 2,124
- Total interior livable area: 1,422 sqft
- Finished area above ground: 1,422
- Finished area below ground: 0
Property
Parking
- Total spaces: 1
- Parking features: Paved, Direct Entry, Driveway, Attached
- Garage spaces: 1
- Has uncovered spaces: Yes
Features
- Levels: Two
- Stories: 2
- Exterior features: Deck
Lot
- Size: 0.92 Acres
- Features: Level, Near Shopping, Neighborhood
Details
- Parcel number: HDSOM204B059L001
- Zoning description: res
Construction
Type & style
- Home type: Condo
- Property subtype: Condominium
Materials
- Wood Frame, Vinyl Siding
- Foundation: Concrete
- Roof: Architectural Shingle
Condition
- New construction: No
- Year built: 1989
Utilities & green energy
- Electric: Circuit Breakers
- Sewer: Public Sewer
- Utilities for property: Cable Available
Community & HOA
Community
- Security: Hardwired Smoke Detector
Location
- Region: Hudson
Financial & listing details
- Price per square foot: $299/sqft
- Tax assessed value: $313,800
- Annual tax amount: $5,162
- Date on market: 11/2/2023
Price history
| Date | Event | Price |
|---|---|---|
| 12/8/2023 | Sold | $425,000$299/sqft |
Source:  PrimeMLS #4976422 Report a problem PrimeMLS #4976422 Report a problem | ||
| 11/2/2023 | Listed for sale | $425,000$299/sqft |
Source: PrimeMLS #4976422 Report a problem | ||
Public tax history
| Year | Property taxes | Tax assessment |
|---|---|---|
| 2024 | $5,162 +4.9% | $313,800 |
| 2023 | $4,920 | $313,800 |
Find assessor info on the county website
Neighborhood: 03051
Nearby homes
- $460,7003 bd2 ba1.4k sqft9 Shelley Dr #A, Hudson, NH 03051Off Market

- $641,0003 bd2 ba2k sqft11 Shelley Dr, Hudson, NH 03051Off Market
- $606,3006 bd4 ba2.8k sqft9-A/B Shelley Dr, Hudson, NH 03051Off Market
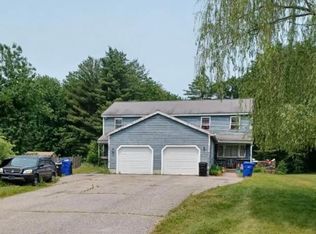
- $537,8003 bd1 ba1.4k sqft13 Shelley Dr, Hudson, NH 03051Off Market
- $552,4003 bd2 ba1.4k sqft15 Shelley Dr, Hudson, NH 03051Off Market
- $594,9004 bd2 ba1.5k sqft15-17 Burns Hill Rd, Hudson, NH 03051Off Market
- $737,000-- bd-- ba4.1k sqft5A-5 Shelley Dr #B, Hudson, NH 03051Sold
- $690,6003 bd2 ba2.9k sqft12 Shelley Dr, Hudson, NH 03051Off Market
Nearby schools
GreatSchools rating
- 8/10Nottingham West Elementary SchoolGrades: 2-5Distance: 0.2 mi
- 5/10Hudson Memorial SchoolGrades: 6-8Distance: 1.1 mi
- 1/10Alvirne High SchoolGrades: 9-12Distance: 3.4 mi
Get a cash offer in 3 minutes
Find out how much your home could sell for in as little as 3 minutes with a no-obligation cash offer.
Estimated market value
$463,400
Get a cash offer in 3 minutes
Find out how much your home could sell for in as little as 3 minutes with a no-obligation cash offer.
Estimated market value
$463,400
- New Hampshire
- Hillsborough County
- Hudson
- 03051
- 9 Shelley Drive Unit B (Left Side)
Nearby cities
Nearby zip codes
Other Hudson Topics
