OPEN HOUSE CANCELED!! Your waterfront dreams come true- right here, on Angle Pond! This South facing, year-round waterfront retreat allows for enjoyment of breathtaking sunrises and sunsets. Listen to the loons call and watch the eagles soar overhead right from your private deck. This property has been lovingly improved and maintained. The open concept first floor features vaulted ceilings with skylights and wall-to-wall windows offer panoramic water views. Upstairs you'll find two bedrooms, a newly renovated full bathroom, and two separate finished loft areas for additional storage or potential sleeping option(s). Stylish custom railings lead downstairs to the more recently finished walkout basement- large living/entertaining space with spacious bedroom and walk-in closet, and slider out to the yard. Separate utility space offers ample storage for all your rods and floats and washer/dryer hookups! This home is truly a special place, with its own private dock, and abutting a beach area with swim out raft. Angle Pond offers excellent fishing, boating, kayaking, swimming, and more-enjoyment in all four seasons! Home features fresh paint throughout, newer roof, newer dual zone heat and central air with humidification, radon air system, new hot water heater, parking for 4+ cars, in a quiet neighborhood setting less than 1 hour from Boston and close proximity to highways, shopping, and local amenities! Schedule your showing today! Agent related to seller.
Active under contract
Listed by: Sue Padden Real Estate LLC • Sharon A Shallow • 603-489-2987
$685,000
20 Lakeside Drive, Sandown, NH 03873
3beds
1,295sqft
Single Family Residence
Built in 1945
3,920 Square Feet Lot
$697,400 Zestimate®
$529/sqft
$-- HOA
What's special
Year-round waterfrontPrivate dockPrivate deckFinished loft areasFresh paint throughoutNewer roofNew hot water heater
- 21 days
- 1,181
- 68
Zillow last checked:
Listing updated:
Listed by:
Sharon A Shallow,
Sue Padden Real Estate LLC 603-489-2987
Source: PrimeMLS,MLS#: 5112496
Facts & features
Interior
Bedrooms & bathrooms
- Bedrooms: 3
- Bathrooms: 2
- Full bathrooms: 1
- 1/2 bathrooms: 1
Heating
- Propane
Cooling
- Central Air
Appliances
- Included: Electric Cooktop, Microwave, Electric Range, Refrigerator
Features
- Flooring: Carpet, Tile, Vinyl Plank
- Windows: Skylight(s), Screens, Double Pane Windows
- Basement: Concrete,Interior Entry
Interior area
- Total structure area: 1,502
- Total interior livable area: 1,295 sqft
- Finished area above ground: 770
- Finished area below ground: 525
Property
Parking
- Parking features: Gravel, Direct Entry, Driveway
- Has uncovered spaces: Yes
Accessibility
- Accessibility features: 1st Floor Bedroom, 1st Floor Full Bathroom, 1st Floor Hrd Surfce Flr, Access to Parking
Features
- Levels: Two
- Stories: 2
- Exterior features: Boat Slip/Dock, Dock, Deck, Natural Shade, Private Dock
- Fencing: Partial
- Has view: Yes
- View description: Water
- Has water view: Yes
- Water view: Water
- Waterfront features: Beach Access
- Body of water: Angle Pond
- Frontage length: Water frontage: 50,Road frontage: 55
Lot
- Size: 3,920 Square Feet
- Features: Sloped, Views, Neighborhood
Details
- Parcel number: SDWNM0028B0024L
- Zoning description: R
- Special conditions: Standard
- Other equipment: Radon Mitigation
Construction
Type & style
- Home type: SingleFamily
- Architectural style: Cottage/Camp
- Property subtype: Single Family Residence
Materials
- Aluminum, Wood Frame, Wood Siding
- Foundation: Poured Concrete
- Roof: Architectural Shingle
Condition
- New construction: No
- Year built: 1945
Utilities & green energy
- Electric: 100 Amp Service
- Sewer: 1000 Gallon, Drywell
- Utilities for property: Cable Available, Propane
Community & HOA
Location
- Region: Sandown
Financial & listing details
- Price per square foot: $529/sqft
- Tax assessed value: $403,100
- Annual tax amount: $7,173
- Date on market: 10/1/2026
Estimated market value
$697,400
$663,000 - $732,000
$3,156/mo
Price history
| Date | Event | Price |
|---|---|---|
| 10/1/2026 | Listed for sale | $685,000+202.3%$529/sqft |
Source:  PrimeMLS #5112496 Report a problem | ||
| 4/20/2018 | Sold | $226,567-1.4%$175/sqft |
Source: PrimeMLS #4680160 Report a problem | ||
| 3/26/2018 | Pending sale | $229,900$178/sqft |
Source: Big Island Real Estate #4680160 Report a problem | ||
| 3/9/2018 | Listed for sale | $229,900+253.7%$178/sqft |
Source: Big Island Real Estate #4680160 Report a problem | ||
| 6/21/1996 | Sold | $65,000$50/sqft |
Source: Public Record Report a problem | ||
Public tax history
| Year | Property taxes | Tax assessment |
|---|---|---|
| 2024 | $7,143 -15.2% | $403,100 |
| 2023 | $8,425 +25% | $403,100 +69.7% |
| 2022 | $6,741 +3.1% | $237,600 +0.5% |
| 2020 | $6,539 +2.6% | $236,400 |
| 2019 | $6,373 +1.6% | $236,400 |
| 2018 | $6,274 +23.8% | $236,400 +43.5% |
| 2017 | $5,069 +5.5% | $164,700 |
| 2016 | $4,803 +9.5% | $164,700 |
| 2015 | $4,388 -3.9% | $164,700 -0.5% |
| 2014 | $4,566 +1.9% | $165,500 |
| 2013 | $4,482 +37.6% | $165,500 +11.2% |
| 2007 | $3,257 | $148,800 |
Find assessor info on the county website
Monthly payment
Est. payment
Payment breakdown
Explore the cost of this home by adjusting the details. Changes won't be saved.Climate risks
Neighborhood: 03873
Nearby schools
Schools provided by the listing agent
- District: Timberlane Regional
Source: PrimeMLS. This data may not be complete. We recommend contacting the local school district to confirm school assignments for this home.


Similar homes
- $699,9003 bd2 ba1.2k sqft83 Thurlow St, Georgetown, MA 01833For Sale
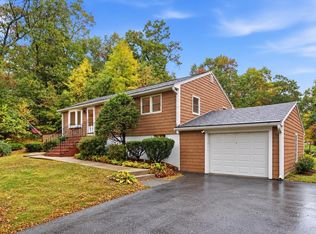 MLS ID #73592539, The Lopes Group, J. Barrett & Company. MLS PIN
- $565,0003 bd1 ba1.7k sqft28 Kelley Road, Plaistow, NH 03865Active
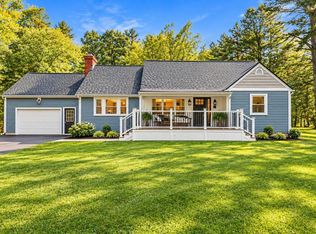 MLS ID #5112223, Jennifer Saloman. PrimeMLS
- $675,0003 bd1 ba1k sqft90 Summer St, Andover, MA 01810For Sale
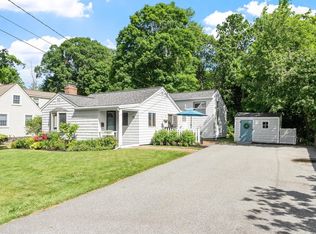 MLS ID #73585068, Mary Ellen Madden, William Raveis R.E. & Home Services. MLS PIN
- $570,0003 bd2 ba1.3k sqft96 Beechwood Dr, Haverhill, MA 01832For Sale
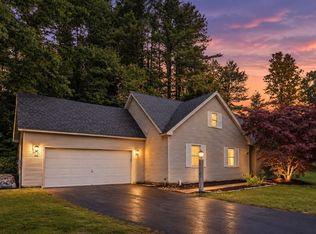 MLS ID #73587705, Stephanie Galloni, Redfin Corp.. MLS PIN
