A charming Cape-style home set on approximately 0.69 acres in Plaistow. A welcoming screened porch leads into a bright front-to-back living and dining area featuring hardwood flooring and a fireplace. The kitchen offers a practical layout with a half-wall opening to the living space, creating an easy flow for everyday living and entertaining. A first-floor primary bedroom adds convenience, while the second floor provides flexible finished space and abundant storage potential. Outside, enjoy the spacious deck overlooking the backyard, offering plenty of room for outdoor dining, relaxing, and gatherings. The property also features an in-ground heated saltwater pool and underground irrigation system, creating a wonderful outdoor retreat for enjoying and entertaining in the warmer months. An oversized one-car garage with walk-up storage above, plus a large, paved driveway and mature landscaping, add to the property’s convenience and appeal. Conveniently located in Plaistow with easy access to local amenities and area commuting routes, this well-established home offers character, flexible living space, and plenty of outdoor enjoyment.
Active
Listed by: EXP Realty • Jennifer Saloman
$580,000
28 Kelley Road, Plaistow, NH 03865
3beds
1,766sqft
Single Family Residence
Built in 1947
0.69 Acres Lot
$572,900 Zestimate®
$328/sqft
$-- HOA
What's special
Large paved drivewayIn-ground heated saltwater poolUnderground irrigation systemFirst-floor primary bedroomHardwood flooringMature landscapingWelcoming screened porch
- 1 day
- 970
- 121
Zillow last checked:
Listing updated:
Listed by:
Jennifer Saloman,
EXP Realty Phone:978-335-7300
Source: PrimeMLS,MLS#: 5112223
Facts & features
Interior
Bedrooms & bathrooms
- Bedrooms: 3
- Bathrooms: 1
- Full bathrooms: 1
Heating
- Oil
Cooling
- Mini Split
Appliances
- Included: Dishwasher, Dryer, Refrigerator, Washer
Features
- Flooring: Carpet, Hardwood, Tile, Vinyl
- Basement: Concrete Floor,Full,Interior Entry
- Number of fireplaces: 1
- Fireplace features: 1 Fireplace
Interior area
- Total structure area: 1,766
- Total interior livable area: 1,766 sqft
- Finished area above ground: 1,766
- Finished area below ground: 0
Property
Parking
- Total spaces: 1
- Parking features: Paved
- Garage spaces: 1
Features
- Levels: One
- Stories: 1
- Has private pool: Yes
- Pool features: In Ground
- Fencing: Dog Fence
Lot
- Size: 0.69 Acres
- Features: Other
Details
- Parcel number: PLSWM31B032L000000
- Zoning description: MDR
- Special conditions: Standard
Construction
Type & style
- Home type: SingleFamily
- Architectural style: Cape
- Property subtype: Single Family Residence
Materials
- Other, Vinyl Exterior
- Foundation: Other
- Roof: Asphalt Shingle
Condition
- New construction: No
- Year built: 1947
Utilities & green energy
- Electric: 200+ Amp Service, Circuit Breakers, Fuses
- Sewer: Private Sewer
- Utilities for property: Other
Community & HOA
Location
- Region: Plaistow
Financial & listing details
- Price per square foot: $328/sqft
- Tax assessed value: $357,100
- Annual tax amount: $5,157
- Date on market: 9/30/2026
Estimated market value
$572,900
$544,000 - $602,000
$2,500/mo
Price history
| Date | Event | Price |
|---|---|---|
| 9/30/2026 | Listed for sale | $580,000+130.2%$328/sqft |
Source:  PrimeMLS #5112223 Report a problem PrimeMLS #5112223 Report a problem | ||
| 9/8/2017 | Sold | $252,000-2.7%$143/sqft |
Source: PrimeMLS #4644179 Report a problem | ||
| 7/20/2017 | Pending sale | $259,000$147/sqft |
Source: BHHS Verani Londonderry #4644179 Report a problem | ||
| 7/18/2017 | Listed for sale | $259,000$147/sqft |
Source: BHHS Verani Londonderry #4644179 Report a problem | ||
| 7/13/2017 | Pending sale | $259,000$147/sqft |
Source: BHHS Verani Londonderry #4644179 Report a problem | ||
| 6/29/2017 | Listed for sale | $259,000$147/sqft |
Source: BHHS Verani Londonderry #4644179 Report a problem | ||
Public tax history
| Year | Property taxes | Tax assessment |
|---|---|---|
| 2024 | $7,399 -7.3% | $357,100 |
| 2023 | $7,978 +17.5% | $357,100 |
| 2022 | $6,788 +1.4% | $357,100 +15.5% |
| 2020 | $6,691 +1.6% | $309,070 |
| 2019 | $6,586 +16.3% | $309,070 +34.2% |
| 2018 | $5,664 +2.6% | $230,350 |
| 2017 | $5,519 +6.5% | $230,350 |
| 2016 | $5,183 +1.3% | $230,350 +8.7% |
| 2015 | $5,119 +6.6% | $211,860 +10.8% |
| 2014 | $4,804 +1.7% | $191,160 |
| 2011 | $4,724 | $191,160 |
Find assessor info on the county website
Monthly payment
Est. payment
Payment breakdown
Explore the cost of this home by adjusting the details. Changes won't be saved.Climate risks
Neighborhood: 03865
Nearby schools
Schools provided by the listing agent
- Elementary: Pollard Elementary School
- Middle: Timberlane Regional Middle
- High: Timberlane Regional High Sch
- District: Timberlane Regional
Source: PrimeMLS. This data may not be complete. We recommend contacting the local school district to confirm school assignments for this home.
Similar homes
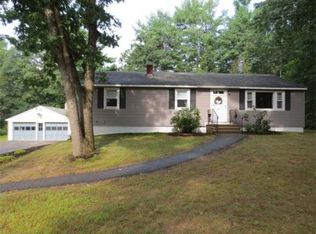
- $545,0003 bd2 ba1.8k sqft7 Fran Avenue, Plaistow, NH 03865Active
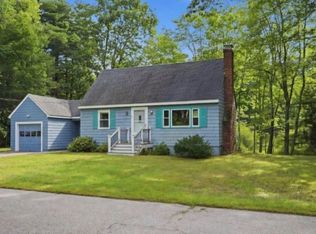 MLS ID #5108396, Susan Padden. PrimeMLS
 - $--3 bd3 ba2k sqft6 Walker Rd, Atkinson, NH 03811AuctionAuction.com 2
- $529,9003 bd2 ba1.5k sqft80 Hunt Road, Danville, NH 03819Active
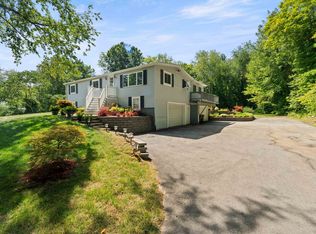 MLS ID #5112103, Sam Harding. PrimeMLS
 - $590,0004 bd3 ba2.2k sqft162 Main St, Plaistow, NH 03865For Sale
 MLS ID #73569171, George Silva, Empire Real Estate™. MLS PIN
