BIGGER, BETTER & FULLY PERMITTED AT THE SAME PRICE! This charming ranch now offers MORE living space, a SECOND bathroom and an EXPANDED deck, with all additions approved and closed out by the Town. Enjoy one-level living with 2 bedrooms plus a finished lower level with an entertaining room and brand-new 3/4 bath, perfect for a home office, gym, guest space or media room. Step out to the newly extended deck overlooking a private 0.66-acre lot, ideal for summer BBQs, gardening and play. Hardwood floors, bright kitchen, stainless appliances, and updated 200-amp service, a powered gazebo and parking for 8+ vehicles. Added square footage and a second bath, with NO price increase, this is your chance! Convenient to Routes 111 & 125 and the MA line. Whether hosting gatherings or enjoying a quiet evening, this property offers space, privacy and versatility inside and out. Open Houses Fri 10/2, 4:30 AM–6 PM and Sat & Sun, 11 AM–1 PM. Bring your buyers, this one won't last!
Active under contract
Listed by: Keller Williams Realty-Metropolitan • Angie Martinez-Rubio
$500,000
180 E Main Street, Hampstead, NH 03826
2beds
1,913sqft
Ranch
Built in 1958
0.66 Acres Lot
$500,400 Zestimate®
$261/sqft
$-- HOA
What's special
One-level livingHardwood floorsPowered gazeboStainless appliancesBright kitchen
- 9 days
- 1,036
- 96
Zillow last checked:
Listing updated:
Listed by:
Angie Martinez-Rubio,
Keller Williams Realty-Metropolitan 603-232-8282
Source: PrimeMLS,MLS#: 5098626
Facts & features
Interior
Bedrooms & bathrooms
- Bedrooms: 2
- Bathrooms: 2
- Full bathrooms: 1
- 3/4 bathrooms: 1
Heating
- Baseboard, Electric, Forced Air, Pellet Furnace
Cooling
- Other, Mini Split
Appliances
- Included: Dishwasher, Dryer, Refrigerator, Washer, Gas Stove, Tank Water Heater
- Laundry: In Basement
Features
- Bar, Indoor Storage
- Windows: Double Pane Windows
- Basement: Concrete,Concrete Floor,Finished,Full,Insulated,Interior Stairs,Walkout,Interior Access,Exterior Entry,Basement Stairs,Walk-Out Access
- Attic: Pull Down Stairs
Interior area
- Total structure area: 1,913
- Total interior livable area: 1,913 sqft
- Finished area above ground: 1,145
- Finished area below ground: 768
Video & virtual tour
Property
Parking
- Total spaces: 6
- Parking features: Paved, Driveway, Off Street, Parking Spaces 6+, Unpaved
- Has uncovered spaces: Yes
Features
- Levels: One
- Stories: 1
- Patio & porch: Patio
- Exterior features: Trash, Deck, Garden, Natural Shade, Shed, Storage
Lot
- Size: 0.66 Acres
- Features: Near Shopping
Details
- Additional structures: Gazebo
- Parcel number: HMSDM00017B000157L000000
- Zoning description: A-RES
- Special conditions: Standard
Construction
Type & style
- Home type: SingleFamily
- Architectural style: Ranch
- Property subtype: Ranch
Materials
- Wood Frame, Aluminum Siding, Clapboard Exterior
- Foundation: Concrete
- Roof: Asphalt Shingle
Condition
- New construction: No
- Year built: 1958
Utilities & green energy
- Electric: 200+ Amp Service
- Sewer: 1250 Gallon, Leach Field, Private Sewer, Septic Tank
- Utilities for property: Propane
Community & HOA
Location
- Region: East Hampstead
Financial & listing details
- Price per square foot: $261/sqft
- Tax assessed value: $386,300
- Annual tax amount: $7,374
- Date on market: 9/30/2026
- Listing terms: Cash,Conventional,FHA,NHHFA
- Exclusions: All tools, equipment, machinery and other personal property stored in the shed are excluded from the sale and are not included in the purchase price.
- Road surface type: Paved
Estimated market value
$500,400
$475,000 - $525,000
$2,589/mo
Price history
| Date | Event | Price |
|---|---|---|
| 9/30/2026 | Listed for sale | $500,000+0%$261/sqft |
Source:  PrimeMLS #5098626 Report a problem PrimeMLS #5098626 Report a problem | ||
| 9/18/2026 | Listing removed | $499,900$261/sqft |
Source: PrimeMLS #5098626 Report a problem | ||
| 8/11/2026 | Price change | $499,900-5.7%$261/sqft |
Source: PrimeMLS #5098626 Report a problem | ||
| 7/31/2026 | Price change | $530,000-2.8%$277/sqft |
Source: PrimeMLS #5098626 Report a problem | ||
| 7/8/2026 | Listed for sale | $545,000+28.2%$285/sqft |
Source: PrimeMLS #5098626 Report a problem | ||
| 5/26/2022 | Sold | $425,000+11.9%$222/sqft |
Source: PrimeMLS #4906118 Report a problem | ||
| 4/26/2022 | Contingent | $379,900$199/sqft |
Source: PrimeMLS #4906118 Report a problem | ||
| 4/21/2022 | Listed for sale | $379,900+36.2%$199/sqft |
Source: PrimeMLS #4906118 Report a problem | ||
| 6/28/2019 | Sold | $279,000-0.3%$146/sqft |
Source: PrimeMLS #4741019 Report a problem | ||
| 5/28/2019 | Listed for sale | $279,900$146/sqft |
Source: Olde Town Realty #72467104 Report a problem | ||
| 5/28/2019 | Pending sale | $279,900$146/sqft |
Source: Olde Town Realty #72467104 Report a problem | ||
| 5/13/2019 | Price change | $279,900-1.8%$146/sqft |
Source: Olde Town Realty #4741019 Report a problem | ||
| 4/25/2019 | Price change | $285,000-0.9%$149/sqft |
Source: Olde Town Realty #4741019 Report a problem | ||
| 4/7/2019 | Price change | $287,500-0.8%$150/sqft |
Source: Olde Town Realty #4741019 Report a problem | ||
| 3/19/2019 | Listed for sale | $289,900+7.4%$152/sqft |
Source: Olde Town Realty #72467104 Report a problem | ||
| 5/30/2017 | Sold | $269,933+0%$141/sqft |
Source: Public Record Report a problem | ||
| 4/12/2017 | Pending sale | $269,900$141/sqft |
Source: RE/MAX Insight #4626005 Report a problem | ||
| 4/7/2017 | Listed for sale | $269,900+145.6%$141/sqft |
Source: RE/MAX Insight #4626005 Report a problem | ||
| 10/9/2012 | Sold | $109,900+0.8%$57/sqft |
Source: Public Record Report a problem | ||
| 7/26/2012 | Price change | $109,000-14.1%$57/sqft |
Source: CENTURY 21 Cardinal #4153049 Report a problem | ||
| 5/24/2012 | Price change | $126,900-2.3%$66/sqft |
Source: CENTURY 21 Cardinal #4153049 Report a problem | ||
| 5/4/2012 | Listed for sale | $129,900+2.4%$68/sqft |
Source: Century 21 Cardinal #4153049 Report a problem | ||
| 3/24/2012 | Listing removed | $126,900$66/sqft |
Source: Century 21 Cardinal #4098245 Report a problem | ||
| 2/21/2012 | Listed for sale | $126,900$66/sqft |
Source: NCI #4098245 Report a problem | ||
| 12/25/2011 | Listing removed | $126,900$66/sqft |
Source: NCI #4098245 Report a problem | ||
| 12/5/2011 | Listed for sale | $126,900$66/sqft |
Source: NCI #4098245 Report a problem | ||
Public tax history
| Year | Property taxes | Tax assessment |
|---|---|---|
| 2024 | $7,162 +6.9% | $386,300 +46.7% |
| 2023 | $6,698 +7.4% | $263,300 |
| 2022 | $6,235 +9.8% | $263,300 -0.1% |
| 2020 | $5,678 +40.1% | $263,500 +57.3% |
| 2016 | $4,054 +7.9% | $167,500 |
| 2015 | $3,757 +1.8% | $167,500 +1.8% |
| 2014 | $3,690 +5% | $164,500 -15.2% |
| 2006 | $3,515 | $194,000 |
Find assessor info on the county website
Monthly payment
Est. payment
Payment breakdown
Explore the cost of this home by adjusting the details. Changes won't be saved.Climate risks
Neighborhood: East Hampstead
Nearby schools
Schools provided by the listing agent
- Elementary: Hampstead Central School
- Middle: Hampstead Middle School
- High: Pinkerton Academy
Source: PrimeMLS. This data may not be complete. We recommend contacting the local school district to confirm school assignments for this home.
Similar homes
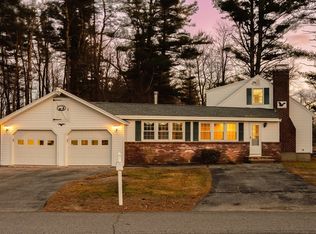
- $649,0003 bd3 ba1.8k sqft26 Kacie Lane, Danville, NH 03819Active
 MLS ID #5112509, Leslie Lafond. PrimeMLS
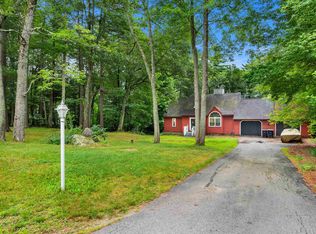
 - $489,9004 bd2 ba1.8k sqft117 Pond Street, Newton, NH 03858Active
 MLS ID #5106253, Stacey Retherford. PrimeMLS
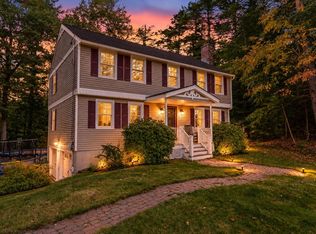
 - $530,0003 bd3 ba2.4k sqft66 Crestwood Drive, Danville, NH 03819Active
 MLS ID #5102954, Matt Krisko. PrimeMLS
 - $625,0004 bd3 ba2k sqft26 Holts Point Road, Hampstead, NH 03841Active
 MLS ID #5111817, Eric Soucy. PrimeMLS
