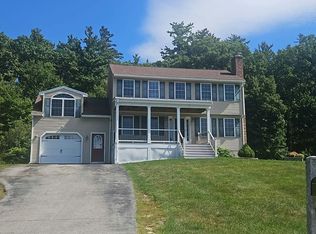
Welcome to 1 Pine Bluff, a charming detached Cape tucked into the desirable Drew Woods community of East Derry, offering the feel of a single-family home with the benefit of a low condo fee. Set on a level corner lot along a quiet cul-de-sac, this 3-bedroom, 1.5-bath home features beautiful hardwood floors and a comfortable, functional layout. The main level flows from the eat-in kitchen with center island to a separate dining room and inviting living room, with a convenient half bath and first-floor laundry. Upstairs you’ll find three bedrooms and a recently renovated full bathroom, while the finished lower-level room provides flexible space for an office, playroom, or gym. A two-car garage under, central A/C and a large Trex deck off the kitchen add to the home’s appeal. Enjoy a pet-friendly, walkable neighborhood with a community playground, while remaining close to Derry schools, shopping, dining, recreation and major commuting routes toward Manchester and Boston. With so much to offer this one wont last long! Schedule your showing today and come see what makes this home and neighborhood such a great place to live.
For sale
$499,900
1 Pine Blf #1, Derry, NH 03038
3beds
1,377sqft
Condominium
Built in 2000
-- sqft lot
$-- Zestimate®
$363/sqft
$284/mo HOA
What's special
Two-car garage underFirst-floor laundryLevel corner lotBeautiful hardwood floorsQuiet cul-de-sacConvenient half bathSeparate dining room
- 4 days
- 743
- 62
Likely to sell faster than
Zillow last checked:
Listing updated:
Listed by:
Sabrina Zyla 603-553-7730,
All Inclusive Realty, LLC 978-517-7730
Source: MLS PIN,MLS#: 73576758
Facts & features
Interior
Bedrooms & bathrooms
- Bedrooms: 3
- Bathrooms: 2
- Full bathrooms: 1
- 1/2 bathrooms: 1
Primary bedroom
- Level: Second
Bedroom 2
- Level: Second
Bedroom 3
- Level: Second
Bathroom 1
- Level: First
Bathroom 2
- Level: Second
Dining room
- Level: First
Family room
- Level: First
Kitchen
- Level: First
Living room
- Level: First
Heating
- Forced Air, Natural Gas
Cooling
- Central Air
Appliances
- Laundry: First Floor
Features
- Entrance Foyer, Exercise Room
- Has basement: Yes
- Has fireplace: No
- Common walls with other units/homes: Corner
Interior area
- Total structure area: 1,377
- Total interior livable area: 1,377 sqft
- Finished area above ground: 1,377
- Finished area below ground: 121
Property
Parking
- Total spaces: 6
- Parking features: Under, Off Street, Paved
- Attached garage spaces: 2
- Uncovered spaces: 4
Features
- Patio & porch: Deck - Vinyl
- Exterior features: Deck - Vinyl
Details
- Parcel number: M:10 B:10 L:31,733341
- Zoning: LMDR
Construction
Type & style
- Home type: Condo
- Property subtype: Condominium
Materials
- Frame
- Roof: Shingle
Condition
- Year built: 2000
Utilities & green energy
- Electric: Circuit Breakers, 200+ Amp Service
- Sewer: Public Sewer
- Water: Public
Community & HOA
HOA
- Amenities included: Playground
- Services included: Sewer, Insurance, Snow Removal
- HOA fee: $284 monthly
Location
- Region: Derry
Financial & listing details
- Price per square foot: $363/sqft
- Tax assessed value: $397,400
- Annual tax amount: $7,547
- Date on market: 9/14/2026
Estimated market value
Not available
Estimated sales range
Not available
Not available
Price history
| Date | Event | Price |
|---|---|---|
| 9/14/2026 | Listed for sale | $499,900$363/sqft |
Source: MLS PIN #73576758 Report a problem | ||
Public tax history
Tax history is unavailable.
Monthly payment
Est. payment
Payment breakdown
Explore the cost of this home by adjusting the details. Changes won't be saved.Climate risks
Neighborhood: 03038
Nearby schools
Schools provided by the listing agent
- Middle: Gilbert H. Hood Middle School
- High: Pinkerton Academy
Source: MLS PIN. This data may not be complete. We recommend contacting the local school district to confirm school assignments for this home.
Similar homes
- $499,9003 bd2 ba1.6k sqftDrew Woods, Derry, NH 03038Active
 MLS ID #5109670, Brianna Zyla. PrimeMLS
 - $--3 bd2 ba1.5k sqft4 Squamscott Ave, Derry, NH 03038Auction
 Auction.com 2
 - $525,0003 bd1 ba1.6k sqft178 Island Pond Road, Derry, NH 03038Active
 MLS ID #5110462, Karen Regan. PrimeMLS
 - $498,0004 bd2 ba1.8k sqft7 Olde Coach Road, Derry, NH 03038Active
 MLS ID #5109890, Emmanuel Georges. PrimeMLS
