Attention Savvy Buyers, First Time Buyers & Investors!! New Roof!!! Motivated Sellers! Welcome to 10 Kendall Pond Road This 3 bedroom single-family ranch features tremendous upside for buyers looking to build equity and investors seeking a prime, value-add property. Property Highlights: Main Level Living, bright, open-concept kitchen and dining space boasting rich cherry cabinetry, vaulted ceilings with exposed beams, a beautiful Palladian window, and hardwood floors. Offers comfortable single-level living with a living room, 3 bedrooms, and a 3/4 bath (double-wide shower, large enough for an inflatable or portable tub) Expansion Potential: The partially finished lower level includes an additional 3/4 bath, kitchen cabinets, concrete foundation/floors, ready to be transformed into an expansive family room, recreational space, or additional living area. Great Outdoor Space and Storage: Set on a level .086-acre lot with a partial fence, garden area, and a one-car attached garage. Location & Value: Nestled in a desirable Derry neighborhood with access to top-rated schools (including Pinkerton Academy), nearby shopping, hospitals, and commuter routes. Open Houses: Friday, October 2nd, 5:00 - 7:00 Saturday, Oct. 3rd, 11:00 -1:00
Active under contract
Listed by: Coldwell Banker Realty Nashua • Donna Von Gunten
Price cut: $5K (9/18)
$430,000
10 Kendall Pond Road, Derry, NH 03038
3beds
1,320sqft
Ranch
Built in 1954
0.86 Acres Lot
$427,700 Zestimate®
$326/sqft
$-- HOA
What's special
One-car attached garagePartial fenceMain level livingComfortable single-level livingHardwood floorsBeautiful palladian windowNew roof
- 50 days
- 2,572
- 177
Zillow last checked:
Listing updated:
Listed by:
Donna Von Gunten,
Coldwell Banker Realty Nashua Phone:443-624-7195
Source: PrimeMLS,MLS#: 5106546
Facts & features
Interior
Bedrooms & bathrooms
- Bedrooms: 3
- Bathrooms: 2
- 3/4 bathrooms: 2
Heating
- Propane
Cooling
- None
Appliances
- Included: Dishwasher, Dryer, Microwave, Electric Range, Refrigerator, Washer
- Laundry: 1st Floor Laundry
Features
- Cathedral Ceiling(s), Ceiling Fan(s), Dining Area, Kitchen/Dining, Natural Light, Indoor Storage
- Flooring: Carpet, Hardwood, Vinyl Plank
- Basement: Concrete,Concrete Floor,Full,Partially Finished,Storage Space,Interior Entry
Interior area
- Total structure area: 2,640
- Total interior livable area: 1,320 sqft
- Finished area above ground: 1,320
- Finished area below ground: 0
Property
Parking
- Total spaces: 6
- Parking features: Paved, Driveway, Garage, Parking Spaces 6+
- Garage spaces: 1
- Has uncovered spaces: Yes
Features
- Levels: One,Walkout Lower Level
- Stories: 1
- Exterior features: Garden, Storage
- Fencing: Partial
Lot
- Size: 0.86 Acres
- Features: Landscaped, Level, Near Shopping, Near Hospital, Near School(s)
Details
- Parcel number: DERYM25B12
- Zoning description: MDR
- Special conditions: Standard
Construction
Type & style
- Home type: SingleFamily
- Architectural style: Ranch
- Property subtype: Ranch
Materials
- Masonry, Wood Frame, Aluminum Siding, Clapboard Exterior, Vinyl Exterior, Vinyl Siding
- Foundation: Concrete, Poured Concrete
- Roof: Shingle,Asphalt Shingle
Condition
- New construction: No
- Year built: 1954
Utilities & green energy
- Electric: Circuit Breakers
- Sewer: Septic Tank
- Utilities for property: Cable Available
Community & HOA
Community
- Security: Carbon Monoxide Detector(s), Battery Smoke Detector
Location
- Region: Derry
Financial & listing details
- Price per square foot: $326/sqft
- Tax assessed value: $467,800
- Annual tax amount: $8,194
- Date on market: 8/25/2026
- Road surface type: Paved
Estimated market value
$427,700
$406,000 - $449,000
$3,093/mo
Price history
| Date | Event | Price |
|---|---|---|
| 9/18/2026 | Price change | $430,000-1.1%$326/sqft |
Source:  PrimeMLS #5106546 Report a problem PrimeMLS #5106546 Report a problem | ||
| 8/29/2026 | Listed for sale | $435,000+130.2%$330/sqft |
Source: PrimeMLS #5106546 Report a problem | ||
| 1/13/2017 | Sold | $188,933+30.3%$143/sqft |
Source: Public Record Report a problem | ||
| 9/17/2015 | Sold | $145,000-12.7%$110/sqft |
Source: Public Record Report a problem | ||
| 8/21/2015 | Pending sale | $166,000$126/sqft |
Source: Coldwell Banker Residential Brokerage - Derry / Londonderry #4442255 Report a problem | ||
| 8/4/2015 | Listed for sale | $166,000$126/sqft |
Source: Coldwell Banker Residential Brokerage - Derry / Londonderry #4442255 Report a problem | ||
Public tax history
| Year | Property taxes | Tax assessment |
|---|---|---|
| 2024 | $8,065 +4.4% | $431,500 +15.5% |
| 2023 | $7,728 +8.6% | $373,700 |
| 2022 | $7,115 +3.7% | $373,700 +32.6% |
| 2020 | $6,861 +20.7% | $281,900 +29.5% |
| 2019 | $5,686 +0.5% | $217,700 +0.1% |
| 2018 | $5,659 +0.9% | $217,400 +11.9% |
| 2017 | $5,607 +6.6% | $194,300 |
| 2016 | $5,258 -1.3% | $194,300 +6.6% |
| 2015 | $5,326 -0.6% | $182,200 |
| 2014 | $5,360 -2.3% | $182,200 +4.6% |
| 2013 | $5,486 +1.5% | $174,200 -1.8% |
| 2012 | $5,407 +5.8% | $177,400 -5.3% |
| 2011 | $5,110 -4.3% | $187,400 |
| 2010 | $5,337 -10.6% | $187,400 -19.8% |
| 2008 | $5,969 +2.4% | $233,800 -11.5% |
| 2007 | $5,828 | $264,300 |
Find assessor info on the county website
Monthly payment
Est. payment
Payment breakdown
Explore the cost of this home by adjusting the details. Changes won't be saved.Climate risks
Neighborhood: 03038
Nearby schools
Schools provided by the listing agent
- District: Derry School District SAU #10
Source: PrimeMLS. This data may not be complete. We recommend contacting the local school district to confirm school assignments for this home.

Similar homes
- $420,0003 bd1 ba1.3k sqft6 Howard Street, Derry, NH 03038Active
 MLS ID #5112078, Melissa Phillips. PrimeMLS
 - $440,0002 bd2 ba993 sqft31R Juniper Road, Derry, NH 03038Active
 MLS ID #5110514, Ann D Trueworthy. PrimeMLS
 - $629,7263 bd3 ba1.7k sqft5 Middleridge Road, Derry, NH 03038Active
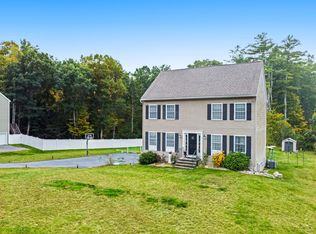 MLS ID #5112915, Trevor Gearin. PrimeMLS
 - $580,0003 bd2 ba1.9k sqft13 Cole Road, Derry, NH 03038Active
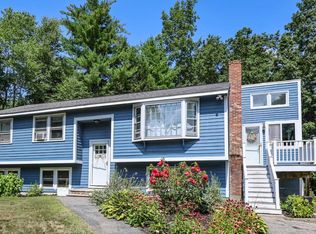 MLS ID #5105019, Diana Mancuso. PrimeMLS
