Come see this charming 3 bed, 2 bath New Englander ideally situated near downtown Pelham! The first floor has hardwood floors through out. Kitchen contains granite countertops and stainless steel appliances. Spacious master bedroom with adjoining master bathroom. Enjoy entertaining in the private fenced in back yard. Detached oversized 2 car garage with enough space for a workshop or additional storage. Horseshoe driveway allowing for plenty of parking. This won't last! Showings begin at the open house on Sunday, October 11th, 11am to 1pm.
Active
Listed by: Arris Realty • Christopher Cormier
$529,000
12 Nashua Road, Pelham, NH 03076
3beds
1,492sqft
Single Family Residence
Built in 1890
0.31 Acres Lot
$560,200 Zestimate®
$355/sqft
$-- HOA
What's special
- 6 days
- 1,186
- 145
Zillow last checked:
Listing updated:
Listed by:
Christopher Cormier,
Arris Realty 603-966-3409
Source: PrimeMLS,MLS#: 5113305
Facts & features
Interior
Bedrooms & bathrooms
- Bedrooms: 3
- Bathrooms: 2
- Full bathrooms: 2
Heating
- Propane, Forced Air
Cooling
- Central Air
Appliances
- Included: Dishwasher, Dryer, Electric Range, Refrigerator, Owned Water Heater
- Laundry: 1st Floor Laundry
Features
- Primary BR w/ BA, Natural Light, Walk-In Closet(s)
- Flooring: Tile, Wood
- Basement: Bulkhead,Walk-Up Access
- Attic: Attic with Hatch/Scuttle
Interior area
- Total structure area: 2,344
- Total interior livable area: 1,492 sqft
- Finished area above ground: 1,492
- Finished area below ground: 0
Property
Parking
- Total spaces: 2
- Parking features: Circular Driveway, Paved, Storage Above, Detached
- Garage spaces: 2
Accessibility
- Accessibility features: 1st Floor Bedroom, 1st Floor Full Bathroom, Paved Parking, 1st Floor Laundry
Features
- Levels: Two
- Stories: 2
- Patio & porch: Porch
- Exterior features: Deck, Garden, Storage
- Fencing: Full
Lot
- Size: 0.31 Acres
- Features: Level
Details
- Parcel number: PLHMM228B150
- Zoning description: MUZD
- Special conditions: Standard
Construction
Type & style
- Home type: SingleFamily
- Architectural style: New Englander
- Property subtype: Single Family Residence
Materials
- Wood Frame, Wood Exterior
- Foundation: Other
- Roof: Shingle
Condition
- New construction: No
- Year built: 1890
Utilities & green energy
- Electric: 200+ Amp Service
- Sewer: Private Sewer, Septic Tank
- Utilities for property: Propane
Community & HOA
Location
- Region: Pelham
Financial & listing details
- Price per square foot: $355/sqft
- Tax assessed value: $404,100
- Annual tax amount: $7,714
- Date on market: 10/7/2026
- Road surface type: Paved
Estimated market value
$560,200
$532,000 - $588,000
$3,473/mo
Price history
| Date | Event | Price |
|---|---|---|
| 10/11/2026 | Listed for sale | $529,000+67.9%$355/sqft |
Source:  PrimeMLS #5113305 Report a problem PrimeMLS #5113305 Report a problem | ||
| 6/19/2018 | Sold | $315,000+3.3%$211/sqft |
Source: PrimeMLS #4690299 Report a problem | ||
| 5/4/2018 | Listed for sale | $305,000+96.8%$204/sqft |
Source: Redfin Corporation #4690299 Report a problem | ||
| 6/24/2013 | Sold | $155,000$104/sqft |
Source: Public Record Report a problem | ||
Public tax history
| Year | Property taxes | Tax assessment |
|---|---|---|
| 2024 | $7,411 +0.8% | $404,100 |
| 2023 | $7,351 +4.4% | $404,100 |
| 2022 | $7,039 +9.2% | $404,100 +0% |
| 2021 | $6,446 +4.5% | $403,900 +32.2% |
| 2020 | $6,171 +4.1% | $305,500 |
| 2019 | $5,927 -1.1% | $305,500 +9.4% |
| 2018 | $5,992 +29.5% | $279,200 +29.4% |
| 2017 | $4,627 +1.7% | $215,700 -0.6% |
| 2016 | $4,548 +3% | $217,100 +14.3% |
| 2015 | $4,417 +1.7% | $189,900 |
| 2014 | $4,343 | $189,900 |
| 2013 | $4,343 | $189,900 |
| 2011 | -- | -- |
Find assessor info on the county website
Monthly payment
Est. payment
Payment breakdown
Explore the cost of this home by adjusting the details. Changes won't be saved.Climate risks
Neighborhood: 03076
Nearby schools
Schools provided by the listing agent
- Elementary: Pelham Elementary School
- Middle: Pelham Memorial School
- High: Pelham High School
- District: Pelham
Source: PrimeMLS. This data may not be complete. We recommend contacting the local school district to confirm school assignments for this home.
Similar homes
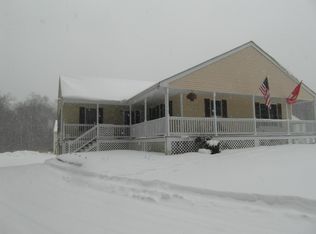
- $559,9004 bd2 ba1.4k sqft26 Sunset Rd, Dracut, MA 01826For Sale
 MLS ID #73585884, Eleanor Connors, Doherty Properties. MLS PIN
 - $529,9003 bd2 ba2.1k sqft66A Pelham Road, Hudson, NH 03051Active
 MLS ID #5113273, Sharon Corr. PrimeMLS
 - $499,9003 bd1 ba1.5k sqft7 Highland Avenue, Salem, NH 03079Active
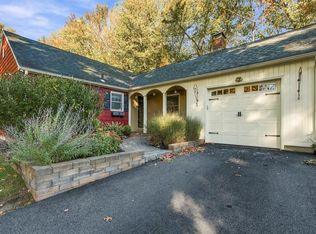 MLS ID #5113025, Mark McGinn. PrimeMLS
 - $499,9004 bd2 ba1.5k sqft100 West St, Lowell, MA 01850For Sale
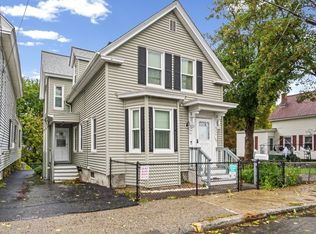 MLS ID #73585740, Raymond Boutin, RE/MAX Innovative Properties. MLS PIN
