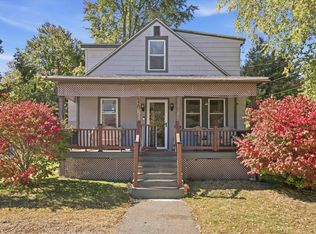
Charming, comfortable and conveniently located, welcome to 6 Howard Street! This classic Derry New Englander offers 3 bedrooms, a spacious living room with built-ins, and a bright eat-in kitchen featuring maple cabinetry, tile flooring, updated countertops and a breakfast bar. The three upstairs bedrooms offer plenty of space and natural light, with skylights adding a special touch of character. The full basement offers additional storage and laundry hookups, while the level yard and paved off-street parking make everyday living easy. Vinyl siding and windows provide low-maintenance living, and municipal water and sewer add convenience. Located close to restaurants, shopping, local businesses and other Derry amenities, this home puts you right where you want to be. Come see all that 6 Howard Street has to offer!
Active
Listed by: Keller Williams Realty Metro-Londonderry • Melissa Phillips
$420,000
6 Howard Street, Derry, NH 03038
3beds
1,328sqft
Single Family Residence
Built in 1921
3,920 Square Feet Lot
$-- Zestimate®
$316/sqft
$-- HOA
What's special
- 14 days
- 1,956
- 211
Zillow last checked:
Listing updated:
Listed by:
Melissa Phillips,
Keller Williams Realty Metro-Londonderry 603-232-8282
Source: PrimeMLS,MLS#: 5112078
Facts & features
Interior
Bedrooms & bathrooms
- Bedrooms: 3
- Bathrooms: 1
- Full bathrooms: 1
Heating
- Oil, Electric, Hot Air
Cooling
- None
Features
- Basement: Unfinished,Interior Access,Exterior Entry,Interior Entry
Interior area
- Total structure area: 2,192
- Total interior livable area: 1,328 sqft
- Finished area above ground: 1,328
- Finished area below ground: 0
Property
Parking
- Parking features: Paved
Features
- Levels: 3
- Stories: 3
Lot
- Size: 3,920 Square Feet
- Features: Level
Details
- Parcel number: DERYM31B89
- Zoning description: GC
- Special conditions: Standard
Construction
Type & style
- Home type: SingleFamily
- Architectural style: New Englander
- Property subtype: Single Family Residence
Materials
- Vinyl Siding
- Foundation: Concrete
- Roof: Asphalt Shingle
Condition
- New construction: No
- Year built: 1921
Utilities & green energy
- Electric: 100 Amp Service
- Sewer: Public Sewer
- Utilities for property: Cable
Community & HOA
Location
- Region: Derry
Financial & listing details
- Price per square foot: $316/sqft
- Tax assessed value: $349,700
- Annual tax amount: $6,963
- Date on market: 9/29/2026
Estimated market value
Not available
Estimated sales range
Not available
Not available
Price history
| Date | Event | Price |
|---|---|---|
| 9/30/2026 | Listed for sale | $420,000+5%$316/sqft |
Source:  PrimeMLS #5112078 Report a problem PrimeMLS #5112078 Report a problem | ||
| 10/8/2025 | Listing removed | $399,900$301/sqft |
Source: PrimeMLS #5063285 Report a problem | ||
| 10/6/2025 | Contingent | $399,900$301/sqft |
Source: PrimeMLS #5063285 Report a problem | ||
| 9/27/2025 | Listed for sale | $399,900+27%$301/sqft |
Source: PrimeMLS #5063285 Report a problem | ||
| 4/21/2021 | Sold | $315,000+18.9%$237/sqft |
Source: PrimeMLS #4850320 Report a problem | ||
| 3/10/2021 | Contingent | $264,900$199/sqft |
Source: PrimeMLS #4848408 Report a problem | ||
| 3/10/2021 | Listed for sale | $264,900$199/sqft |
Source: PrimeMLS #4848408 Report a problem | ||
| 2/28/2021 | Contingent | $264,900$199/sqft |
Source: PrimeMLS #4848408 Report a problem | ||
| 2/24/2021 | Listed for sale | $264,900+350.5%$199/sqft |
Source: PrimeMLS #4848408 Report a problem | ||
| 2/13/1997 | Sold | $58,800$44/sqft |
Source: Public Record Report a problem | ||
Public tax history
| Year | Property taxes | Tax assessment |
|---|---|---|
| 2024 | $6,536 +2.5% | $349,700 +13.5% |
| 2023 | $6,374 +8.6% | $308,200 |
| 2022 | $5,868 +4.4% | $308,200 +33.5% |
| 2020 | $5,618 +9.4% | $230,800 +17.5% |
| 2019 | $5,133 +0.4% | $196,500 |
| 2018 | $5,115 +7.7% | $196,500 +19.4% |
| 2017 | $4,750 +6.6% | $164,600 |
| 2016 | $4,454 +10% | $164,600 +18.8% |
| 2015 | $4,048 -0.7% | $138,500 |
| 2014 | $4,075 -1.7% | $138,500 +5.2% |
| 2013 | $4,144 +3.3% | $131,600 |
| 2012 | $4,011 -10.7% | $131,600 -20.1% |
| 2011 | $4,494 -4.3% | $164,800 |
| 2010 | $4,694 +1.1% | $164,800 -9.4% |
| 2008 | $4,641 -2.6% | $181,800 -15.9% |
| 2007 | $4,765 | $216,100 |
Find assessor info on the county website
Monthly payment
Est. payment
Payment breakdown
Explore the cost of this home by adjusting the details. Changes won't be saved.Climate risks
Neighborhood: 03038
Nearby schools
Schools provided by the listing agent
- Elementary: Grinnell Elementary School
- Middle: West Running Brook Middle Sch
- High: Pinkerton Academy
- District: Derry School District SAU #10
Source: PrimeMLS. This data may not be complete. We recommend contacting the local school district to confirm school assignments for this home.
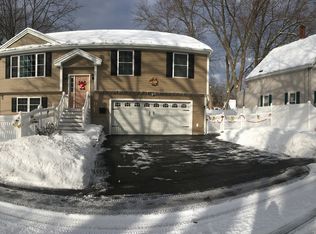
Similar homes
- $524,9005 bd3 ba1.4k sqft19 Jade Ct, Derry, NH 03038For Sale
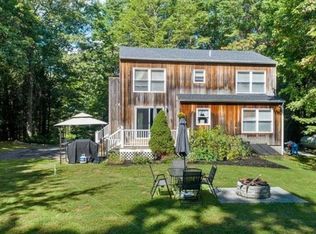 MLS ID #73568379, Jonathan Keevers, Lamacchia Realty, Inc.. MLS PIN
 - $518,9003 bd1 ba1.3k sqft33 Beacon Hill Road, Derry, NH 03038Active
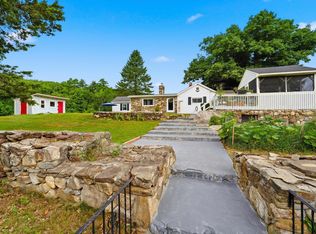 MLS ID #5106156, Lisa Major. PrimeMLS
 - $629,7263 bd3 ba1.7k sqft5 Middleridge Road, Derry, NH 03038Active
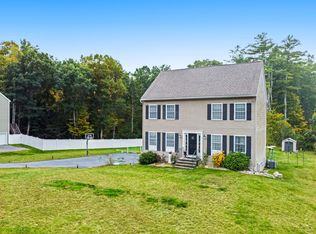 MLS ID #5112915, Trevor Gearin. PrimeMLS
 - $425,0003 bd2 ba1.4k sqft26 College Road, Goffstown, NH 03102Active
 MLS ID #5113460, Tom Bolduc. PrimeMLS
