
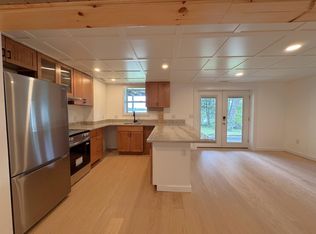
Rare opportunity on Angle Pond. Renovate, Reimagine, or create your dream home! Set on approximately a half acre with beautiful water views and a backyard that meets the lake, this home offers the chance to bring your vision to life while creating a lifestyle that only lake living will achieve. With just under 2,000 sq feet of above ground living space and legal 2 family zoning, this property offers a unique opportunity for an investor, builder, multi-generational buyer, or anyone ready to create something special. Whether you envision renovating the existing home, reimagining the layout to a stunning single family home, or exploring the possibilities of a tear down and your future dream home project the potential is here to explore, subject to town approvals and due diligence. Imagine transforming the existing footprint into a home that reflects your lifestyle, with the beauty of Angle Pond as your backdrop. Enjoy the waterviews, envision relaxing in the backyard, taking the jetski for a spin, or hosting the next bbq. This home does require significant renovation and is currently being used as a single family and most likely will need a cash buyer. While this is not a turnkey property, its a fantastic opportunity for someone with vision, creativity, and the desire to make this property their own. Bring your contractor, architect, and your imagination. The setting is here-the possibilities are yours to explore. Agent interest
Active
Listed by: BHHS Verani Londonderry • Jen OHanley
$375,000
12 Holts Point Road, Sandown, NH 03873
3beds
1,972sqft
Ranch
Built in 1965
0.5 Acres Lot
$532,000 Zestimate®
$190/sqft
$-- HOA
What's special
Enjoy the waterviewsBeautiful water views
- 2 days
- 1,279
- 135
Zillow last checked:
Listing updated:
Listed by:
Jen OHanley,
BHHS Verani Londonderry jen.ohanley@verani.com
Source: PrimeMLS,MLS#: 5112769
Facts & features
Interior
Bedrooms & bathrooms
- Bedrooms: 3
- Bathrooms: 1
- Full bathrooms: 1
Heating
- Pellet Stove, Electric
Cooling
- None
Appliances
- Laundry: Laundry Hook-ups
Features
- Cathedral Ceiling(s), Dining Area, Other
- Flooring: Carpet, Ceramic Tile, Laminate
- Basement: Daylight,Finished,Full,Other,Partially Finished,Walkout,Walk-Out Access
- Number of fireplaces: 2
- Fireplace features: 2 Fireplaces
Interior area
- Total structure area: 3,728
- Total interior livable area: 1,972 sqft
- Finished area above ground: 1,972
- Finished area below ground: 0
Property
Parking
- Total spaces: 1
- Parking features: Paved
- Garage spaces: 1
Features
- Stories: 1.25
- Exterior features: ROW to Water
- Has view: Yes
- View description: Water
- Has water view: Yes
- Water view: Water
- Body of water: Angle Pond
- Frontage length: Road frontage: 25
Lot
- Size: 0.5 Acres
- Features: Views
Details
- Parcel number: SDWNM0028B0074L
- Zoning description: R
- Special conditions: Rehab Needed
Construction
Type & style
- Home type: SingleFamily
- Architectural style: Ranch
- Property subtype: Ranch
Materials
- Wood Frame, Vinyl Siding
- Foundation: Concrete
- Roof: Shingle
Condition
- Fixer
- New construction: No
- Year built: 1965
Utilities & green energy
- Electric: Circuit Breakers
- Sewer: Septic Tank
- Utilities for property: Cable
Community & HOA
Location
- Region: Sandown
Financial & listing details
- Price per square foot: $190/sqft
- Tax assessed value: $266,100
- Annual tax amount: $7,500
- Date on market: 10/4/2026
- Listing terms: Cash,Other,Private,Rehab Loan
- Road surface type: Paved
Estimated market value
$532,000
$479,000 - $585,000
$2,521/mo
Price history
| Date | Event | Price |
|---|---|---|
| 10/4/2026 | Listed for sale | $375,000+145.1%$190/sqft |
Source:  PrimeMLS #5112769 Report a problem PrimeMLS #5112769 Report a problem | ||
| 12/22/2011 | Sold | $153,000+5.5%$78/sqft |
Source: Public Record Report a problem | ||
| 7/13/2001 | Sold | $145,000$74/sqft |
Source: Public Record Report a problem | ||
Public tax history
| Year | Property taxes | Tax assessment |
|---|---|---|
| 2024 | $4,715 -15.2% | $266,100 |
| 2023 | $5,561 -7.7% | $266,100 +25.3% |
| 2022 | $6,023 +2.6% | $212,300 |
| 2020 | $5,872 +2.6% | $212,300 |
| 2019 | $5,724 +1.6% | $212,300 |
| 2018 | $5,634 -14.9% | $212,300 -1.3% |
| 2017 | $6,621 +5.6% | $215,100 |
| 2016 | $6,272 +9.5% | $215,100 |
| 2015 | $5,730 -23.6% | $215,100 -20.9% |
| 2014 | $7,504 +1.9% | $272,000 |
| 2013 | $7,366 +76.5% | $272,000 +42.6% |
| 2007 | $4,174 | $190,700 |
Find assessor info on the county website
Monthly payment
Est. payment
Payment breakdown
Explore the cost of this home by adjusting the details. Changes won't be saved.Climate risks
Neighborhood: 03873
Nearby schools
Schools provided by the listing agent
- Elementary: Sandown Central School
- Middle: Timberlane Regional Middle
- High: Timberlane Regional High Sch
- District: Timberlane Regional
Source: PrimeMLS. This data may not be complete. We recommend contacting the local school district to confirm school assignments for this home.
Similar homes
- $415,0003 bd2 ba1.4k sqft95 Riverside Drive, Fremont, NH 03044-3546Active
 MLS ID #5112320, Ali Hathaway. PrimeMLS
 - $275,0002 bd2 ba1.1k sqft18 School House Rd, Sandown, NH 03873For Sale
 MLS ID #73584393, Kevin Cormier, EXIT New Options Real Estate. MLS PIN
 - $--3 bd2 ba1k sqft20 Spring St, Salem, NH 03079AuctionAuction.com 2
- $419,9003 bd2 ba1.5k sqft11 Allen Street, Sandown, NH 03873Active
 MLS ID #5110732, Sadie Camilo-Perdomo. PrimeMLS
