THIS is the Atkinson opportunity you have been waiting for! Enjoy a peaceful country setting, an excellent commuter location, and NOTE THE LOW TAXES compared with many surrounding communities! Just minutes from Route 125 and I 495, this extensively renovated 3 bedroom, 1.5 bath home has been transformed inside and out and offers the rare opportunity to simply move in and enjoy. Major exterior improvements include new windows, exterior doors, siding, garage, Trex decks, vinyl privacy fencing, outdoor lighting, and a new retaining wall. Inside, you will find a bright, modern interior with fresh paint, new flooring, trim, doors, and energy efficient LED lighting throughout. The completely remodeled kitchen is the heart of the home, featuring quartz countertops, tile backsplash, a center island, and all new stainless steel appliances, creating the perfect space for cooking, gathering, and entertaining. Both bathrooms have been beautifully updated, including the newly added half bath, with new vanities, toilets, and tiled tub and shower surrounds. Additional upgrades include a 200 amp electrical panel, new well tank and recently pumped septic system, offering even more value and peace of mind. Homes this thoroughly updated are hard to find in desirable Atkinson. The work is finished, the upgrades are complete, and all that is left to do is move in and make it yours! Some listing photos are AI generated and are provided for illustrative purposes. OPEN HOUSE Saturday, October 3rd from 11AM to 1PM & Sunday, October 4th from 11AM-1PM.
Active
Listed by: RE/MAX Synergy • Cayley Lord
$525,000
80 East Road, Atkinson, NH 03811
3beds
1,536sqft
Ranch
Built in 1974
0.95 Acres Lot
$520,800 Zestimate®
$342/sqft
$-- HOA
What's special
- 13 days
- 2,084
- 255
Zillow last checked:
Listing updated:
Listed by:
Cayley Lord,
RE/MAX Synergy Cell:603-479-0073,
Matthew-John G Graves,
RE/MAX Synergy
Source: PrimeMLS,MLS#: 5111194
Facts & features
Interior
Bedrooms & bathrooms
- Bedrooms: 3
- Bathrooms: 2
- Full bathrooms: 1
- 1/2 bathrooms: 1
Heating
- Oil, Hot Water
Cooling
- None
Appliances
- Included: ENERGY STAR Qualified Dishwasher, Microwave, Electric Range, ENERGY STAR Qualified Refrigerator
- Laundry: Laundry Hook-ups
Features
- Kitchen Island, Kitchen/Dining, Kitchen/Living, LED Lighting, Indoor Storage
- Flooring: Vinyl Plank
- Basement: Exterior Stairs,Interior Stairs,Walkout,Exterior Entry,Walk-Out Access
Interior area
- Total structure area: 1,816
- Total interior livable area: 1,536 sqft
- Finished area above ground: 1,536
- Finished area below ground: 0
Property
Parking
- Total spaces: 1
- Parking features: Paved, Direct Entry, Driveway, Parking Spaces 3 - 5
- Garage spaces: 1
- Has uncovered spaces: Yes
Features
- Levels: One
- Stories: 1
- Exterior features: Deck
- Fencing: Full
- Frontage length: Road frontage: 254
Lot
- Size: 0.95 Acres
- Features: Country Setting, Wooded, Near Paths, Rural
Details
- Additional structures: Outbuilding
- Parcel number: ATKIM00019B000045L000000
- Zoning description: RR-2 R
- Special conditions: Standard
Construction
Type & style
- Home type: SingleFamily
- Architectural style: Ranch
- Property subtype: Ranch
Materials
- Vinyl Siding
- Foundation: Concrete
- Roof: Asphalt Shingle
Condition
- Updated/Remodeled
- New construction: No
- Year built: 1974
Utilities & green energy
- Electric: 200+ Amp Service
- Sewer: Private Sewer
- Utilities for property: Cable Available
Community & HOA
Location
- Region: Atkinson
Financial & listing details
- Price per square foot: $342/sqft
- Tax assessed value: $416,800
- Annual tax amount: $5,343
- Date on market: 9/23/2026
- Road surface type: Paved
Estimated market value
$520,800
$495,000 - $547,000
$3,417/mo
Price history
| Date | Event | Price |
|---|---|---|
| 9/26/2026 | Listed for sale | $525,000+81.7%$342/sqft |
Source:  PrimeMLS #5111194 Report a problem PrimeMLS #5111194 Report a problem | ||
| 2/28/2005 | Sold | $289,000$188/sqft |
Source: Public Record Report a problem | ||
Public tax history
| Year | Property taxes | Tax assessment |
|---|---|---|
| 2024 | $5,385 -10.9% | $416,800 |
| 2023 | $6,044 +18.2% | $416,800 |
| 2022 | $5,114 +7.4% | $416,800 +60.5% |
| 2020 | $4,763 +3.8% | $259,700 |
| 2019 | $4,589 -1.4% | $259,700 |
| 2018 | $4,656 -2% | $259,700 |
| 2017 | $4,753 +2.4% | $259,700 |
| 2016 | $4,643 -0.6% | $259,700 +6.2% |
| 2015 | $4,670 | $244,500 |
| 2014 | $4,670 +0.5% | $244,500 |
| 2013 | $4,646 +1.1% | $244,500 |
| 2012 | $4,597 | $244,500 |
| 2011 | $4,597 -3.7% | $244,500 -22.1% |
| 2010 | $4,774 +2.3% | $313,900 |
| 2008 | $4,665 +5.4% | $313,900 |
| 2007 | $4,426 | $313,900 |
Find assessor info on the county website
Monthly payment
Est. payment
Payment breakdown
Explore the cost of this home by adjusting the details. Changes won't be saved.Climate risks
Neighborhood: 03811
Nearby schools
Schools provided by the listing agent
- Elementary: Atkinson Academy
- Middle: Timberlane Regional Middle
- High: Timberlane Regional High Sch
- District: Timberlane Regional
Source: PrimeMLS. This data may not be complete. We recommend contacting the local school district to confirm school assignments for this home.
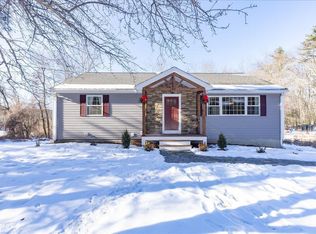
Similar homes
- $--3 bd3 ba2k sqft6 Walker Rd, Atkinson, NH 03811Auction
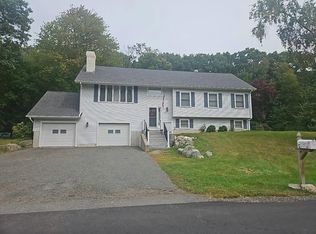 Auction.com 2
 - $529,9003 bd2 ba1.5k sqft80 Hunt Road, Danville, NH 03819Active
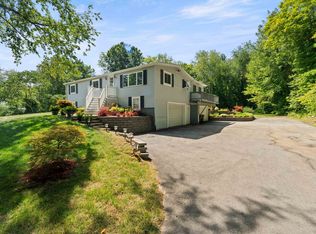 MLS ID #5112103, Sam Harding. PrimeMLS
 - $575,0003 bd2 ba1.8k sqft247 East Road, Hampstead, NH 03841Active
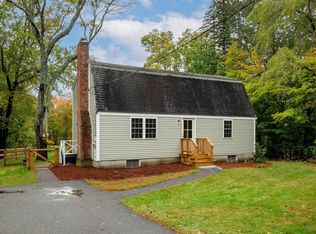 MLS ID #5112353, Mollie B Ruffner. PrimeMLS
 - $650,0004 bd2 ba2.1k sqft53 Westside Drive, Atkinson, NH 03811Active
 MLS ID #5112107, Jennifer Mason. PrimeMLS
