3 bedroom 2 bath ranch offering the option for one level living, plus a finished lower level and oversized 1 car garage. Convenient Plaistow location close to the MA border! Large eat-in kitchen with tons of cabinet space, granite counters, peninsula with breakfast bar seating, center island and pantry closet. Dining area off the kitchen with french doors leading out to the wrap around deck and a sunny living room with a large bay window bringing in great natural light. Primary bedroom with 2 large closets plus 2 additional bedrooms. Full bathroom with double vanity, corian counters, tile flooring and tiled tub surround. Finished lower level with spacious rec room and 3/4 bathroom with stackable washer & dryer, offering great additional living space and potential for multigenerational living. Oversized 1 car garage with plenty of room for tools, toys and additional storage plus a wood stove hookup. Outside, enjoy the grassy backyard surrounded by trees, wrap around deck and lean to shed for additional storage. Metal roof, composite decking, new water heater and water softener. Great commuter location close to the MA border, about 1 hour to Boston with easy access to Routes 495, 95 & 125, tax free shopping, restaurants and local amenities. Showings by appointment, reach out to schedule a showing today!
Active
Listed by: KW Coastal and Lakes & Mountains Realty • Megan Higgins Croteau • 603-610-8500
$600,000
16 Crane Crossing Road, Plaistow, NH 03865
3beds
1,852sqft
Ranch
Built in 1980
0.51 Acres Lot
$-- Zestimate®
$324/sqft
$-- HOA
What's special
Composite deckingWrap around deckMetal roofTons of cabinet spaceCorian countersFinished lower levelTiled tub surround
- 27 days
- 1,196
- 77
Zillow last checked:
Listing updated:
Listed by:
Megan Higgins Croteau,
KW Coastal and Lakes & Mountains Realty 603-610-8500
Source: PrimeMLS,MLS#: 5114241
Facts & features
Interior
Bedrooms & bathrooms
- Bedrooms: 3
- Bathrooms: 2
- Full bathrooms: 1
- 3/4 bathrooms: 1
Heating
- Oil, Baseboard, Hot Water, Boiler
Cooling
- None
Appliances
- Laundry: Laundry Hook-ups, In Basement
Features
- Kitchen Island, Kitchen/Dining
- Flooring: Hardwood, Tile
- Basement: Full,Partially Finished,Walk-Out Access
Interior area
- Total structure area: 1,852
- Total interior livable area: 1,852 sqft
- Finished area above ground: 1,312
- Finished area below ground: 540
Video & virtual tour
Property
Parking
- Total spaces: 1
- Parking features: Paved
- Garage spaces: 1
Accessibility
- Accessibility features: 1st Floor Bedroom, 1st Floor Full Bathroom, 1st Floor Hrd Surfce Flr
Features
- Levels: One
- Stories: 1
- Exterior features: Deck, Garden
- Frontage length: Road frontage: 100
Lot
- Size: 0.51 Acres
- Features: Landscaped, Level, Sloped
Details
- Parcel number: PLSWM56B001L000000
- Zoning description: LDR
- Special conditions: Standard
Construction
Type & style
- Home type: SingleFamily
- Architectural style: Ranch
- Property subtype: Ranch
Materials
- Wood Exterior
- Foundation: Concrete
- Roof: Metal
Condition
- New construction: No
- Year built: 1980
Utilities & green energy
- Electric: Circuit Breakers
- Sewer: Leach Field, Private Sewer, Septic Tank
- Utilities for property: Cable
Community & HOA
Location
- Region: Plaistow
Financial & listing details
- Price per square foot: $324/sqft
- Tax assessed value: $315,700
- Annual tax amount: $6,679
- Date on market: 10/14/2026
- Road surface type: Paved
Estimated market value
Not available
Estimated sales range
Not available
Not available
Price history
| Date | Event | Price |
|---|---|---|
| 10/14/2026 | Listed for sale | $600,000+166.7%$324/sqft |
Source:  PrimeMLS #5114241 Report a problem | ||
| 3/29/2013 | Sold | $225,000+2.3%$121/sqft |
Source: Public Record Report a problem | ||
| 2/15/2013 | Listed for sale | $219,900+131.5%$119/sqft |
Source: Century 21 McLennan & Company #4216518 Report a problem | ||
| 8/17/2012 | Sold | $95,000-63.4%$51/sqft |
Source: Agent Provided Report a problem | ||
| 12/2/2004 | Sold | $259,900+85.6%$140/sqft |
Source: Public Record Report a problem | ||
| 10/18/1999 | Sold | $140,000$76/sqft |
Source: Public Record Report a problem | ||
Public tax history
| Year | Property taxes | Tax assessment |
|---|---|---|
| 2024 | $6,541 -7.3% | $315,700 |
| 2023 | $7,053 +17.5% | $315,700 |
| 2022 | $6,001 -5.9% | $315,700 +7.2% |
| 2020 | $6,374 +1.6% | $294,400 |
| 2019 | $6,274 +11.6% | $294,400 +28.8% |
| 2018 | $5,622 +2.6% | $228,620 |
| 2017 | $5,478 +7.1% | $228,620 +0.5% |
| 2016 | $5,117 +0.1% | $227,420 +7.5% |
| 2015 | $5,111 +3.3% | $211,540 +7.5% |
| 2014 | $4,947 +7.3% | $196,840 +5.5% |
| 2011 | $4,612 | $186,640 |
Find assessor info on the county website
Monthly payment
Est. payment
Payment breakdown
Explore the cost of this home by adjusting the details. Changes won't be saved.Climate risks
Neighborhood: 03865
Nearby schools
Schools provided by the listing agent
- Elementary: Pollard Elementary School
- Middle: Timberlane Regional Middle
- High: Timberlane Regional High Sch
- District: Timberlane Regional
Source: PrimeMLS. This data may not be complete. We recommend contacting the local school district to confirm school assignments for this home.

Similar homes
- $500,0003 bd2 ba1.4k sqft62 Kingston Road, Plaistow, NH 03865Active
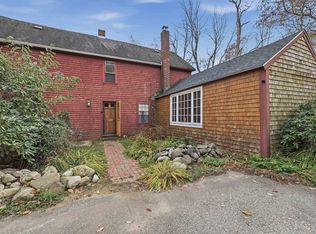 MLS ID #5116367, Marc Ouellet. PrimeMLS
- $515,0003 bd2 ba1.8k sqft7 Fran Avenue, Plaistow, NH 03865Active
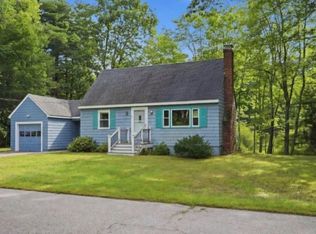 MLS ID #5108396, Susan Padden. PrimeMLS
- $549,9993 bd1 ba1.7k sqft28 Kelley Road, Plaistow, NH 03865Active
 MLS ID #5112223, Jennifer Saloman. PrimeMLS
- $590,0004 bd3 ba2.2k sqft162 Main St, Plaistow, NH 03865For Sale
 MLS ID #73569171, George Silva, Empire Real Estate™. MLS PIN
