Serenity awaits in this young, pristine 3-bedroom Colonial nestled in a peaceful country setting, yet located just minutes from I-495 and Route 110. This beautifully maintained home blends rural tranquility with commuter convenience. Inside, you will find a traditional, well-defined floor plan illuminated by modern recessed lighting and anchored by a cozy wood-burning fireplace. The eat-in kitchen boasts silestone countertops and a classic tile backsplash, with a sliding glass door that opens directly onto a private rear deck. The thoughtful layout includes a dedicated first-floor laundry area, while the second floor hosts the three comfortable bedrooms and central air conditioning. The primary bedroom features a generous walk-in closet, and the bathroom offers the everyday luxury of heated floors. Storage is plentiful throughout, including a full attic - with the potential to add finished square footage and equity, and an additional bump-out storage area in the basement. Equipped with a central vacuum system and designed for easy upkeep, this turn-key home is perfect for anyone seeking a quiet retreat without sacrificing modern amenities.
For sale
$630,000
23 Almeda St, Haverhill, MA 01830
3beds
1,728sqft
Single Family Residence
Built in 1995
9,601 Square Feet Lot
$639,000 Zestimate®
$365/sqft
$-- HOA
What's special
Cozy wood-burning fireplaceCentral vacuum systemCentral air conditioningPrivate rear deckEat-in kitchenModern recessed lightingThree comfortable bedrooms
- 25 days
- 1,250
- 116
Zillow last checked:
Listing updated:
Listed by:
Edward Mahoney 508-783-9472,
Diamond Key Real Estate 978-373-6033
Source: MLS PIN,MLS#: 73585317
Facts & features
Interior
Bedrooms & bathrooms
- Bedrooms: 3
- Bathrooms: 3
- Full bathrooms: 2
- 1/2 bathrooms: 1
Primary bedroom
- Features: Ceiling Fan(s), Walk-In Closet(s), Flooring - Wall to Wall Carpet
- Level: Second
Bedroom 2
- Features: Ceiling Fan(s), Closet, Flooring - Wall to Wall Carpet
- Level: Second
Bedroom 3
- Features: Ceiling Fan(s), Closet, Flooring - Wall to Wall Carpet
- Level: Second
Primary bathroom
- Features: Yes
Bathroom 1
- Features: Bathroom - Half, Washer Hookup
- Level: First
Bathroom 2
- Features: Bathroom - Full, Bathroom - 3/4, Flooring - Stone/Ceramic Tile
- Level: Second
Bathroom 3
- Features: Bathroom - Full, Bathroom - With Tub & Shower, Flooring - Stone/Ceramic Tile
- Level: Second
Dining room
- Features: Flooring - Hardwood, Lighting - Overhead
- Level: Main,First
Kitchen
- Features: Ceiling Fan(s), Flooring - Hardwood, Dining Area, Countertops - Stone/Granite/Solid, Breakfast Bar / Nook, Deck - Exterior, Exterior Access, Slider, Stainless Steel Appliances, Lighting - Overhead
- Level: Main,First
Living room
- Features: Flooring - Hardwood, Recessed Lighting
- Level: Main,First
Heating
- Baseboard, Oil
Cooling
- Central Air
Appliances
- Included: Water Heater, Range, Dishwasher, Microwave, Refrigerator
- Laundry: First Floor
Features
- Central Vacuum
- Flooring: Wood, Tile, Vinyl, Carpet
- Windows: Insulated Windows, Screens
- Basement: Full,Walk-Out Access,Interior Entry,Garage Access,Concrete
- Number of fireplaces: 1
- Fireplace features: Living Room
Interior area
- Total structure area: 1,728
- Total interior livable area: 1,728 sqft
- Finished area above ground: 1,728
Property
Parking
- Total spaces: 6
- Parking features: Under, Paved Drive, Off Street
- Attached garage spaces: 2
- Uncovered spaces: 4
Accessibility
- Accessibility features: No
Features
- Patio & porch: Porch, Deck
- Exterior features: Porch, Deck, Storage, Screens
Lot
- Size: 9,601 Square Feet
- Features: Cleared
Details
- Parcel number: 1923861
- Zoning: Res
Construction
Type & style
- Home type: SingleFamily
- Architectural style: Colonial
- Property subtype: Single Family Residence
Materials
- Frame
- Foundation: Concrete Perimeter
- Roof: Shingle
Condition
- Year built: 1995
Utilities & green energy
- Electric: 200+ Amp Service
- Sewer: Private Sewer
- Water: Private
Community & HOA
Community
- Features: Public Transportation, Shopping, Park, Walk/Jog Trails, Stable(s), Golf, Laundromat, Conservation Area
HOA
- Has HOA: No
Location
- Region: Haverhill
Financial & listing details
- Price per square foot: $365/sqft
- Tax assessed value: $464,000
- Annual tax amount: $4,969
- Date on market: 10/1/2026
- Road surface type: Paved
Estimated market value
$639,000
$607,000 - $671,000
$3,375/mo
Price history
| Date | Event | Price |
|---|---|---|
| 10/1/2026 | Listed for sale | $630,000+385%$365/sqft |
Source: MLS PIN #73585317 Report a problem | ||
| 5/22/1995 | Sold | $129,900$75/sqft |
Source: Public Record Report a problem | ||
Public tax history
| Year | Property taxes | Tax assessment |
|---|---|---|
| 2025 | $4,969 +4.7% | $464,000 +4% |
| 2024 | $4,747 +5% | $446,100 +10% |
| 2023 | $4,522 | $405,600 |
| 2022 | $4,522 +12.1% | $405,600 +35.1% |
| 2021 | $4,035 +0.6% | $300,200 +1.8% |
| 2020 | $4,011 +1.9% | $294,900 +4.5% |
| 2019 | $3,938 +4.3% | $282,300 +6.6% |
| 2018 | $3,775 +0.1% | $264,700 +5.2% |
| 2017 | $3,773 +2.7% | $251,700 +5.2% |
| 2016 | $3,674 +4.6% | $239,200 +4.5% |
| 2015 | $3,512 +0.6% | $228,800 +5.5% |
| 2014 | $3,490 +2.8% | $216,900 |
| 2013 | $3,394 +4.2% | $216,900 -1.7% |
| 2012 | $3,258 -1.4% | $220,700 -6.9% |
| 2011 | $3,303 +6% | $237,100 -2.9% |
| 2010 | $3,116 +3.6% | $244,200 -7% |
| 2009 | $3,007 +1.7% | $262,600 -6.5% |
| 2008 | $2,956 +5.1% | $281,000 +3.1% |
| 2007 | $2,812 -1.2% | $272,500 +1% |
| 2006 | $2,845 +5.2% | $269,900 +6.8% |
| 2005 | $2,705 -4.1% | $252,600 +16.2% |
| 2004 | $2,821 +6.6% | $217,300 +9% |
| 2003 | $2,646 +8% | $199,400 +36.2% |
| 2001 | $2,451 +9.4% | $146,400 +8% |
| 1999 | $2,241 | $135,500 |
Find assessor info on the county website
Monthly payment
Est. payment
Payment breakdown
Explore the cost of this home by adjusting the details. Changes won't be saved.Climate risks
Neighborhood: 01830
Nearby schools
Schools provided by the listing agent
- Elementary: Pentucket Lake Elementary
- Middle: John G. Whittier Middle School
- High: Haverhill High
Source: MLS PIN. This data may not be complete. We recommend contacting the local school district to confirm school assignments for this home.
Similar homes
- $635,0004 bd2 ba1.9k sqft663 Main St, Haverhill, MA 01830For Sale
 MLS ID #73593187, The Bakhtiari Group, Compass. MLS PIN
- $685,0003 bd2 ba2.3k sqft1066 Main St, Haverhill, MA 01830For Sale
 MLS ID #73584972, Sanaz Samali-Anthony, Chinatti Realty Group, Inc.. MLS PIN
- $579,9003 bd1 ba1.6k sqft9 Jordan St, Haverhill, MA 01830For Sale
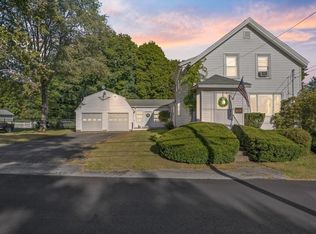 MLS ID #73582342, Stefanie Boudreau, Berkshire Hathaway HomeServices Verani Realty Methuen. MLS PIN
- $650,0003 bd1 ba1k sqft62 Merrill Ave, Haverhill, MA 01830For Sale
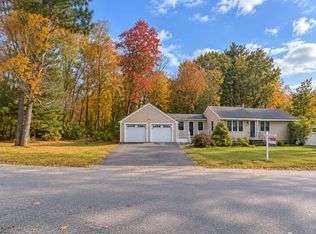 MLS ID #73586684, Josephine Altovino, REMAX Andrew Realty Services. MLS PIN
