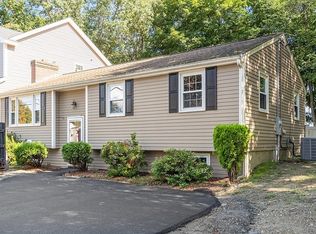
Opportunity awaits at 11 Lackey Street! Set on a spacious .29-acre lot with approximately 130 feet of frontage, this single-level home offers a versatile layout, generous outdoor space, and plenty of potential for its next owner. Inside, you’ll find a bright kitchen with ample cabinetry, hardwood flooring, comfortable bedrooms, a new heating system, and a partially finished basement with an additional half bath. There's hardwood hiding under the carpet in the bedrooms! Outside, the expansive lot features mature trees, a large yard, deck, and plenty of off-street parking. Located in Haverhill’s RH zoning district, the property may also offer intriguing possibilities for buyers looking beyond the existing home. Whether you’re an owner-occupant ready to make it your own, an investor looking for your next project, or someone exploring the property’s redevelopment potential, 11 Lackey Street presents a unique opportunity. Conveniently located near shopping, restaurants, all in Haverhill's sought after Riverside Neighborhood. Bring your ideas and imagine the possibilities! Showings begin 10/10 at the first open house from 11-12:30.
For sale
$499,000
11 Lackey St, Haverhill, MA 01830
3beds
1,740sqft
Single Family Residence
Built in 1945
0.29 Acres Lot
$508,900 Zestimate®
$287/sqft
$-- HOA
What's special
New heating systemLarge yardSingle-level homeMature treesHardwood flooringComfortable bedroomsPlenty of off-street parking
- 10 days
- 1,868
- 103
Likely to sell faster than
Zillow last checked:
Listing updated:
Listed by:
Daniel Diodati 978-420-9022,
eXp Realty LLC 888-854-7493
Source: MLS PIN,MLS#: 73587956
Facts & features
Interior
Bedrooms & bathrooms
- Bedrooms: 3
- Bathrooms: 2
- Full bathrooms: 1
- 1/2 bathrooms: 1
Primary bedroom
- Level: First
- Area: 216
- Dimensions: 12 x 18
Bedroom 2
- Level: First
- Area: 120
- Dimensions: 12 x 10
Bedroom 3
- Level: First
- Area: 132
- Dimensions: 11 x 12
Bathroom 1
- Level: First
- Area: 42
- Dimensions: 6 x 7
Bathroom 2
- Level: Basement
- Area: 31.5
- Dimensions: 7 x 4.5
Dining room
- Level: First
- Area: 165
- Dimensions: 15 x 11
Family room
- Level: Basement
- Area: 275
- Dimensions: 11 x 25
Kitchen
- Level: First
- Area: 144
- Dimensions: 12 x 12
Living room
- Level: First
- Area: 216
- Dimensions: 12 x 18
Heating
- Forced Air, Natural Gas
Cooling
- Central Air
Appliances
- Included: Water Heater, Range, Microwave, Refrigerator, Washer, Dryer
- Laundry: First Floor
Features
- Flooring: Wood, Carpet
- Windows: Insulated Windows
- Basement: Full,Finished,Unfinished
- Has fireplace: No
Interior area
- Total structure area: 1,740
- Total interior livable area: 1,740 sqft
- Finished area above ground: 1,427
- Finished area below ground: 313
Property
Parking
- Total spaces: 3
- Parking features: Attached
- Attached garage spaces: 1
- Uncovered spaces: 2
Features
- Patio & porch: Deck - Wood
- Exterior features: Deck - Wood
Lot
- Size: 0.29 Acres
- Features: Cleared, Level
Details
- Parcel number: M:0442 B:0002 L:0016,1924485
- Zoning: RH
Construction
Type & style
- Home type: SingleFamily
- Architectural style: Ranch
- Property subtype: Single Family Residence
Materials
- Frame
- Foundation: Concrete Perimeter
- Roof: Shingle
Condition
- Year built: 1945
Utilities & green energy
- Sewer: Public Sewer
- Water: Public
- Utilities for property: for Electric Range
Community & HOA
HOA
- Has HOA: No
Location
- Region: Haverhill
Financial & listing details
- Price per square foot: $287/sqft
- Tax assessed value: $441,000
- Annual tax amount: $4,679
- Date on market: 10/7/2026
Estimated market value
$508,900
$483,000 - $534,000
$3,083/mo
Price history
| Date | Event | Price |
|---|---|---|
| 10/7/2026 | Listed for sale | $499,000+154.6%$287/sqft |
Source: MLS PIN #73587956 Report a problem | ||
| 12/3/2010 | Sold | $196,000+30.7%$113/sqft |
Source: Public Record Report a problem | ||
| 6/30/2010 | Sold | $150,000-44.3%$86/sqft |
Source: Public Record Report a problem | ||
| 6/27/2006 | Sold | $269,500+88.5%$155/sqft |
Source: Public Record Report a problem | ||
| 3/30/1999 | Sold | $143,000+34.9%$82/sqft |
Source: Public Record Report a problem | ||
| 12/31/1991 | Sold | $106,000$61/sqft |
Source: Public Record Report a problem | ||
Public tax history
| Year | Property taxes | Tax assessment |
|---|---|---|
| 2025 | $4,723 +2.3% | $441,000 +1.6% |
| 2024 | $4,618 +7.2% | $434,000 +12.4% |
| 2023 | $4,306 | $386,200 |
| 2022 | $4,306 +7.9% | $386,200 +30.1% |
| 2021 | $3,990 +4.8% | $296,900 +6% |
| 2020 | $3,809 +4.2% | $280,100 +6.9% |
| 2019 | $3,655 +5% | $262,000 +7.3% |
| 2018 | $3,482 -2.4% | $244,200 +2.6% |
| 2017 | $3,569 +3.7% | $238,100 +6.3% |
| 2016 | $3,441 -3.5% | $224,000 -3.6% |
| 2015 | $3,567 +4.5% | $232,400 +9.5% |
| 2014 | $3,414 +2.8% | $212,200 |
| 2013 | $3,321 +3% | $212,200 -2.9% |
| 2012 | $3,225 +4.5% | $218,500 -1.4% |
| 2011 | $3,085 +3.2% | $221,500 -5.4% |
| 2010 | $2,988 +1.9% | $234,200 -8.6% |
| 2009 | $2,933 +0.1% | $256,200 -8% |
| 2008 | $2,930 +5.9% | $278,500 +3.8% |
| 2007 | $2,768 +6.2% | $268,200 +8.5% |
| 2006 | $2,607 +5.8% | $247,300 +7.5% |
| 2005 | $2,464 -4.3% | $230,100 +16% |
| 2004 | $2,575 +12.7% | $198,400 +15.2% |
| 2003 | $2,285 +9.5% | $172,200 +38.2% |
| 2001 | $2,086 +14.1% | $124,600 +12.8% |
| 1999 | $1,828 | $110,500 |
Find assessor info on the county website
Monthly payment
Est. payment
Payment breakdown
Explore the cost of this home by adjusting the details. Changes won't be saved.Climate risks
Neighborhood: 01830
Similar homes
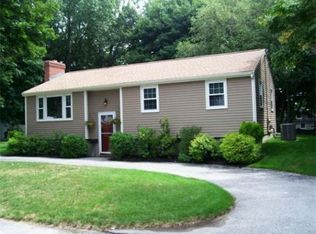
- $575,0006 bd1 ba2k sqft225 Golden Hill Ave, Haverhill, MA 01830For Sale
 MLS ID #73569196, Zahidul Islam, Cameron Prestige, LLC. MLS PIN
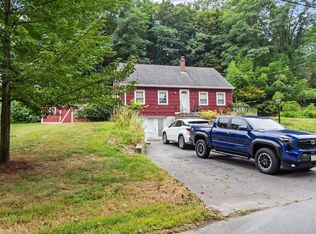
 - $685,0003 bd2 ba2.3k sqft1066 Main St, Haverhill, MA 01830For Sale
 MLS ID #73584972, Sanaz Samali-Anthony, Chinatti Realty Group, Inc.. MLS PIN
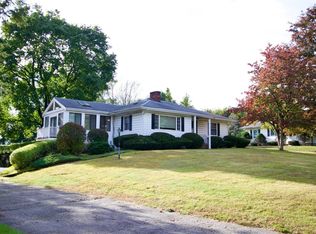
 - $625,0004 bd3 ba2k sqft55 Garrison St, Groveland, MA 01834For Sale
 MLS ID #73585450, Brenna McNiff, Coldwell Banker Realty - Beverly. MLS PIN
 - $569,9004 bd2 ba1.6k sqft6 Edmond St, Haverhill, MA 01835For Sale
 MLS ID #73559045, Robert Diburro, Coldwell Banker Realty - Haverhill. MLS PIN
