Welcome to this warm and inviting 4-bedroom, 2-bathroom property offering approximately 2,100 square feet of living space in Haverhill. Thoughtfully maintained over the years, it offers the charm and character of an older property while incorporating the updates that make everyday living comfortable and easy. Inside, there’s plenty of room for family, friends, a home office, and everything in between. The outdoor space is just as inviting, with a patio/deck and a spacious yard that’s perfect for summer dinners, weekend gatherings, entertaining friends, or simply relaxing outside. With a comfortable layout, classic character, thoughtful updates, and a backyard that’s ready to be enjoyed, this is a place that feels welcoming from the moment you arrive and is ready for its next chapter.
For sale
Price cut: $10K (9/21)
$649,000
12 Minot Ave, Haverhill, MA 01830
4beds
2,264sqft
Single Family Residence
Built in 1900
8,342 Square Feet Lot
$649,700 Zestimate®
$287/sqft
$-- HOA
What's special
Classic characterThoughtful updatesSpacious yardComfortable layout
- 41 days
- 795
- 62
Zillow last checked:
Listing updated:
Listed by:
Matthew McKenzie 978-530-8973,
Coldwell Banker Realty - Haverhill 978-372-8577
Source: MLS PIN,MLS#: 73567769
Facts & features
Interior
Bedrooms & bathrooms
- Bedrooms: 4
- Bathrooms: 2
- Full bathrooms: 2
Primary bedroom
- Level: Second
- Area: 242.94
- Dimensions: 14.08 x 17.25
Bedroom 2
- Level: Second
- Area: 219.47
- Dimensions: 14.08 x 15.58
Bedroom 3
- Level: Second
- Area: 122.73
- Dimensions: 11.42 x 10.75
Bedroom 4
- Level: Second
- Area: 177.97
- Dimensions: 12.42 x 14.33
Primary bathroom
- Features: No
Bathroom 1
- Level: First
- Area: 50.36
- Dimensions: 8.17 x 6.17
Bathroom 2
- Level: Second
- Area: 47.22
- Dimensions: 6.67 x 7.08
Dining room
- Level: First
- Area: 198.69
- Dimensions: 12.75 x 15.58
Family room
- Level: First
- Area: 165.72
- Dimensions: 13.08 x 12.67
Kitchen
- Level: First
- Area: 267.99
- Dimensions: 12.42 x 21.58
Living room
- Level: First
- Area: 209.88
- Dimensions: 12.17 x 17.25
Heating
- Forced Air
Cooling
- Central Air
Appliances
- Included: Gas Water Heater, Range, Dishwasher, Disposal, Refrigerator, Washer, Dryer
- Laundry: First Floor
Features
- Walk-up Attic
- Flooring: Wood, Tile
- Basement: Full,Unfinished
- Number of fireplaces: 1
Interior area
- Total structure area: 2,264
- Total interior livable area: 2,264 sqft
- Finished area above ground: 2,264
Property
Parking
- Total spaces: 5
- Parking features: Paved Drive, Off Street, Tandem, Paved
- Uncovered spaces: 5
Features
- Patio & porch: Porch, Deck, Patio
- Exterior features: Porch, Deck, Patio, Fenced Yard
- Fencing: Fenced/Enclosed,Fenced
Lot
- Size: 8,342 Square Feet
Details
- Parcel number: 1933918
- Zoning: Res
Construction
Type & style
- Home type: SingleFamily
- Architectural style: Colonial,Victorian
- Property subtype: Single Family Residence
Materials
- Frame
- Foundation: Stone, Brick/Mortar
- Roof: Shingle
Condition
- Year built: 1900
Utilities & green energy
- Sewer: Public Sewer
- Water: Public
Community & HOA
Community
- Features: Public Transportation, Shopping, Tennis Court(s), Walk/Jog Trails, Highway Access
HOA
- Has HOA: No
Location
- Region: Haverhill
Financial & listing details
- Price per square foot: $287/sqft
- Tax assessed value: $629,200
- Annual tax amount: $6,739
- Date on market: 8/29/2026
- Exclusions: Refrigerator In Mudroom Is Negotiable.
Estimated market value
$649,700
$617,000 - $682,000
$3,317/mo
Price history
| Date | Event | Price |
|---|---|---|
| 9/21/2026 | Price change | $649,000-1.5%$287/sqft |
Source: MLS PIN #73567769 Report a problem | ||
| 9/14/2026 | Price change | $659,000-0.9%$291/sqft |
Source: MLS PIN #73567769 Report a problem | ||
| 8/25/2026 | Listed for sale | $664,900+52.9%$294/sqft |
Source: MLS PIN #73567769 Report a problem | ||
| 3/15/2019 | Sold | $435,000-1.1%$192/sqft |
Source: Public Record Report a problem | ||
| 1/31/2019 | Pending sale | $439,900$194/sqft |
Source: Olde Town Realty #72426103 Report a problem | ||
| 12/27/2018 | Price change | $439,900-2.2%$194/sqft |
Source: Olde Town Realty #72426103 Report a problem | ||
| 11/21/2018 | Listed for sale | $449,900+119.5%$199/sqft |
Source: Olde Town Realty #72426103 Report a problem | ||
| 12/8/2017 | Sold | $205,000-10.8%$91/sqft |
Source: Public Record Report a problem | ||
| 11/15/2017 | Pending sale | $229,900$102/sqft |
Source: LDL Realty, LLC #72246531 Report a problem | ||
| 11/8/2017 | Price change | $229,900-8%$102/sqft |
Source: LDL Realty, LLC #72246531 Report a problem | ||
| 10/23/2017 | Listed for sale | $249,900+4.1%$110/sqft |
Source: LDL Realty, LLC #72246531 Report a problem | ||
| 2/29/2000 | Sold | $240,000$106/sqft |
Source: Public Record Report a problem | ||
Public tax history
| Year | Property taxes | Tax assessment |
|---|---|---|
| 2025 | $6,739 +6.4% | $629,200 +5.7% |
| 2024 | $6,333 +2% | $595,200 +6.9% |
| 2023 | $6,207 | $556,700 |
| 2022 | $6,207 +11.6% | $556,700 +34.6% |
| 2021 | $5,560 +17.3% | $413,700 +18.6% |
| 2020 | $4,742 +24.9% | $348,700 +28.2% |
| 2019 | $3,796 +4.7% | $272,100 +7% |
| 2018 | $3,625 +1.7% | $254,200 +6.9% |
| 2017 | $3,566 +9.2% | $237,900 +11.9% |
| 2016 | $3,266 +0.1% | $212,600 |
| 2015 | $3,263 +2.6% | $212,600 +7.5% |
| 2014 | $3,181 +2.8% | $197,700 |
| 2013 | $3,094 -1.1% | $197,700 -6.7% |
| 2012 | $3,129 +2.1% | $212,000 -3.6% |
| 2011 | $3,065 +4.6% | $220,000 -4.2% |
| 2010 | $2,930 +2.7% | $229,600 -7.8% |
| 2009 | $2,852 +0.5% | $249,100 -7.7% |
| 2008 | $2,839 +0.8% | $269,900 -1.1% |
| 2007 | $2,816 +3.8% | $272,900 +6.1% |
| 2006 | $2,712 +4.3% | $257,300 +5.9% |
| 2005 | $2,601 +4.5% | $242,900 +26.6% |
| 2004 | $2,490 +3.4% | $191,800 +5.7% |
| 2003 | $2,409 +12.4% | $181,500 +41.7% |
| 2001 | $2,144 +10.4% | $128,100 +9.1% |
| 1999 | $1,942 | $117,400 |
Find assessor info on the county website
Monthly payment
Est. payment
Payment breakdown
Explore the cost of this home by adjusting the details. Changes won't be saved.Climate risks
Neighborhood: 01830
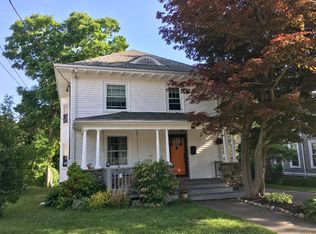
Similar homes
- $599,9004 bd2 ba1.5k sqft76 Haseltine St, Haverhill, MA 01835For Sale
 MLS ID #73584519, Sarah MacBurnie, Ocean's Edge Real Estate. MLS PIN
 - $575,0006 bd1 ba2k sqft225 Golden Hill Ave, Haverhill, MA 01830For Sale
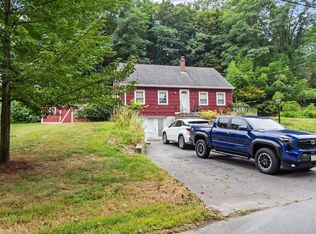 MLS ID #73569196, Zahidul Islam, Cameron Prestige, LLC. MLS PIN
 - $639,9003 bd3 ba1.9k sqft998 Boston Rd, Haverhill, MA 01835For Sale
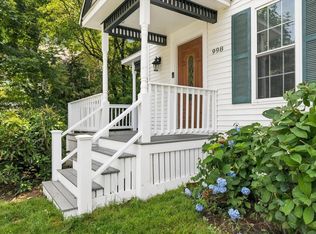 MLS ID #73573805, Vincent Forzese, Realty One Group Nest. MLS PIN
 - $569,9003 bd1 ba1.2k sqft422 Groveland St, Haverhill, MA 01830For Sale
 MLS ID #73584047, Rey Garcia, Compass. MLS PIN
