Welcome to 6 Edmond Street in Bradford, a distinctive home offering character, versatility, and a convenient location. This home blends vintage craftsmanship with a newer addition offering a spacious first-floor bedroom, 3/4 bath, living room, hardwood floors, abundant natural light, and a slider to a deck overlooking a private, fenced-in backyard. The vintage kitchen includes a breakfast bar and opens to a dining room with wainscoting, custom moldings, and hardwood floors. The spacious main living room showcases built-ins, coffered ceilings, custom moldings, wainscoting, and an original staircase and banister leading to three second-floor bedrooms and a full bath. Two bedrooms feature window seats, and one includes built-in drawers. Offered for the first time in many years, the home retains much of its original charm while featuring freshly painted rooms, updated flooring in the main portion of the home, and double-hung replacement windows. Additional features include pull-down attic storage and a full walkout basement with laundry and flexible space for storage, hobbies, exercise, or a home office. Located near the renovated C.D. Hunking School (Kindergarten–8th), this desirable Bradford neighborhood is close to downtown Haverhill, the MBTA commuter rail, Routes 495 and 125, shopping, restaurants, parks, and medical facilities. Whether commuting to Boston or enjoying everything the Merrimack Valley has to offer, you'll appreciate this exceptional location.
For sale
Price cut: $20K (8/17)
$599,900
6 Edmond St, Haverhill, MA 01835
4beds
1,674sqft
Single Family Residence
Built in 1900
7,405 Square Feet Lot
$-- Zestimate®
$358/sqft
$-- HOA
What's special
Newer double-hung replacement windowsSeparate family roomCoffered ceilingHardwood floorsPrivate fenced-in yardFreshly painted roomsCustom moldings
- 49 days
- 1,256
- 65
Zillow last checked:
Listing updated:
Listed by:
Robert Diburro 978-852-6852,
Coldwell Banker Realty - Haverhill 978-372-8577
Source: MLS PIN,MLS#: 73559045
Facts & features
Interior
Bedrooms & bathrooms
- Bedrooms: 4
- Bathrooms: 2
- Full bathrooms: 2
- Main level bedrooms: 1
Primary bedroom
- Features: Bathroom - 3/4, Closet - Linen, Flooring - Hardwood, Flooring - Stone/Ceramic Tile, Handicap Equipped, Exterior Access, Lighting - Sconce, Lighting - Overhead, Closet - Double
- Level: Main,First
Bedroom 2
- Features: Closet, Flooring - Wall to Wall Carpet, Lighting - Overhead, Window Seat
- Level: Second
Bedroom 3
- Features: Closet, Flooring - Wall to Wall Carpet, Lighting - Overhead, Window Seat
- Level: Second
Bedroom 4
- Features: Closet, Flooring - Wall to Wall Carpet, Lighting - Overhead
- Level: Second
Primary bathroom
- Features: Yes
Bathroom 1
- Features: Bathroom - Full, Bathroom - Tiled With Tub, Flooring - Stone/Ceramic Tile, Countertops - Stone/Granite/Solid, Handicap Equipped, Recessed Lighting, Lighting - Sconce
- Level: Second
Dining room
- Features: Flooring - Hardwood, Lighting - Overhead
- Level: Main,First
Family room
- Features: Coffered Ceiling(s), Closet/Cabinets - Custom Built, Flooring - Wall to Wall Carpet, Chair Rail, High Speed Internet Hookup
- Level: Main,First
Kitchen
- Features: Pantry, Breakfast Bar / Nook, Country Kitchen, Exterior Access, Lighting - Overhead
- Level: Main,First
Heating
- Baseboard, Natural Gas
Cooling
- Window Unit(s)
Appliances
- Included: Gas Water Heater, Oven, Dishwasher, Microwave, Range, Refrigerator, Washer, Dryer
- Laundry: In Basement, Gas Dryer Hookup, Electric Dryer Hookup
Features
- Slider, Breezeway, Walk-up Attic, Internet Available - DSL
- Flooring: Tile, Carpet, Hardwood
- Doors: Storm Door(s)
- Windows: Insulated Windows, Screens
- Basement: Full,Walk-Out Access,Concrete
- Has fireplace: No
Interior area
- Total structure area: 1,674
- Total interior livable area: 1,674 sqft
- Finished area above ground: 1,674
Property
Parking
- Total spaces: 4
- Parking features: Off Street, Paved
- Uncovered spaces: 4
Features
- Patio & porch: Deck - Exterior, Porch - Enclosed, Deck
- Exterior features: Porch - Enclosed, Deck, Screens, Fenced Yard
- Fencing: Fenced
Lot
- Size: 7,405 Square Feet
- Features: Gentle Sloping, Level
Details
- Zoning: RR
Construction
Type & style
- Home type: SingleFamily
- Architectural style: Garrison
- Property subtype: Single Family Residence
Materials
- Frame
- Foundation: Concrete Perimeter, Stone
- Roof: Shingle
Condition
- Year built: 1900
Utilities & green energy
- Electric: Circuit Breakers
- Sewer: Public Sewer
- Water: Public
- Utilities for property: for Electric Range, for Electric Oven, for Gas Dryer, for Electric Dryer
Community & HOA
Community
- Features: Public Transportation, Shopping, Pool, Tennis Court(s), Stable(s), Golf, Medical Facility, Bike Path, Highway Access, House of Worship, Marina, Private School, Public School, T-Station
HOA
- Has HOA: No
Location
- Region: Haverhill
Financial & listing details
- Price per square foot: $358/sqft
- Tax assessed value: $527,000
- Annual tax amount: $5,433
- Date on market: 8/4/2026
- Road surface type: Paved
Estimated market value
Not available
Estimated sales range
Not available
Not available
Price history
| Date | Event | Price |
|---|---|---|
| 9/9/2026 | Listed for sale | $599,900$358/sqft |
Source: MLS PIN #73559045 Report a problem | ||
| 9/9/2026 | Contingent | $599,900$358/sqft |
Source: MLS PIN #73559045 Report a problem | ||
| 8/17/2026 | Price change | $599,900-3.2%$358/sqft |
Source: MLS PIN #73559045 Report a problem | ||
| 8/4/2026 | Listed for sale | $619,900$370/sqft |
Source: MLS PIN #73559045 Report a problem | ||
Public tax history
Tax history is unavailable.
Monthly payment
Est. payment
Payment breakdown
Explore the cost of this home by adjusting the details. Changes won't be saved.Climate risks
Neighborhood: 01835
Nearby schools
Schools provided by the listing agent
- Elementary: Bradford Elementary
- Middle: Bradford Elementary
- High: Haverhill High School
Source: MLS PIN. This data may not be complete. We recommend contacting the local school district to confirm school assignments for this home.
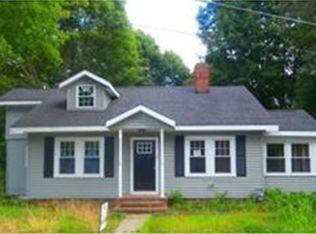
Similar homes
- $669,9003 bd3 ba1.9k sqft998 Boston Rd, Haverhill, MA 01835For Sale
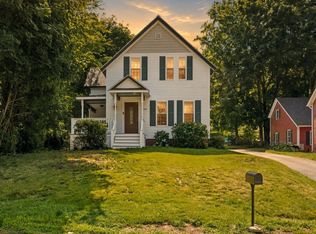 MLS ID #73573805, Vincent Forzese, Realty One Group Nest. MLS PIN
 - $599,9994 bd2 ba1.6k sqft400 Main St, Groveland, MA 01834For Sale
 MLS ID #73574934, Domenica Giordano, Century 21 North East. MLS PIN
 - $599,9003 bd2 ba1.4k sqft30 Woodrow Ave, Haverhill, MA 01830For Sale
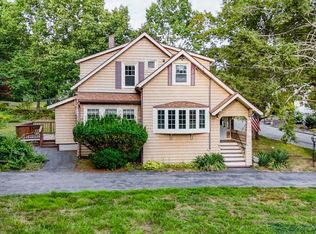 MLS ID #73571098, Lisa Brogan, MLSAGENTSONLY.COM. MLS PIN
 - $649,0004 bd2 ba2.2k sqft12 Minot Ave, Haverhill, MA 01830For Sale
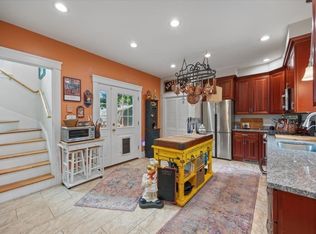 MLS ID #73567769, Matthew McKenzie, Coldwell Banker Realty - Haverhill. MLS PIN
