Welcome to this charming 3-bedroom Cape set in a desirable Amesbury location! Offering 1,482± square feet of living space, this home features a flexible floor plan with the option for first-floor living. Enter through the three-season porch, providing the perfect space for a mudroom, seasonal sitting area, or drop zone. The main level includes a spacious kitchen with ample cabinetry open to the living room, a recently updated full bath with convenient laundry, a first-floor bedroom, and a versatile bonus room that provides flexibility for a second first-floor bedroom, home office, den, or playroom. Upstairs you'll find two additional bedrooms with generous storage. This layout allows for two bedrooms on the main level with a home office upstairs, or one bedroom on the main level with the bonus room serving as the office and two additional bedrooms upstairs. New luxury vinyl flooring throughout the first floor and updated 200 amp electrical add to the home's appeal. Additional features include an attached 2-car garage, full unfinished basement for storage, workshop or future possibilities, and yard storage sheds. Nestled next to the babbling Back River, this home set on 1.92 peaceful acres features a sprawling sunny front yard and expansive fenced back yard. Adjacent woodlands are full of ferns, oaks, and maples. The private backyard offers plenty of room to relax and enjoy the natural surroundings. Serviced by a 3-bedroom septic system and conveniently located near Cider Hill Farm, downtown Amesbury, shopping, dining, and commuter routes, this home offers a wonderful opportunity to enjoy the space, flexibility, and charm of Cape-style living in a sought-after location. Easy to show!
For sale
Price cut: $25.1K (9/15)
$599,900
84 Fern Ave, Amesbury, MA 01913
3beds
1,482sqft
Single Family Residence
Built in 1955
1.92 Acres Lot
$586,500 Zestimate®
$405/sqft
$-- HOA
What's special
Three-season porchOption for first-floor livingFirst-floor bedroomSprawling sunny front yardYard storage shedsFlexible floor plan
- 69 days
- 2,556
- 195
Zillow last checked:
Listing updated:
Listed by:
Kristin Kelly 978-973-6280,
J. Barrett & Company 978-468-0046
Source: MLS PIN,MLS#: 73559525
Facts & features
Interior
Bedrooms & bathrooms
- Bedrooms: 3
- Bathrooms: 1
- Full bathrooms: 1
- Main level bathrooms: 1
- Main level bedrooms: 1
Primary bedroom
- Features: Ceiling Fan(s), Closet, Flooring - Laminate, Window(s) - Bay/Bow/Box
- Level: Main,First
- Area: 180
- Dimensions: 15 x 12
Bedroom 2
- Features: Ceiling Fan(s), Flooring - Laminate, Window(s) - Bay/Bow/Box
- Level: First
- Area: 108
- Dimensions: 12 x 9
Bedroom 3
- Features: Closet, Flooring - Wall to Wall Carpet, Window(s) - Bay/Bow/Box, Lighting - Overhead
- Level: Second
- Area: 176
- Dimensions: 16 x 11
Primary bathroom
- Features: No
Bathroom 1
- Features: Bathroom - Tiled With Tub & Shower, Closet, Flooring - Laminate, Dryer Hookup - Electric, Remodeled, Washer Hookup, Lighting - Overhead
- Level: Main,First
- Area: 72
- Dimensions: 9 x 8
Kitchen
- Features: Ceiling Fan(s), Flooring - Laminate, Peninsula, Lighting - Overhead
- Level: Main,First
- Area: 204
- Dimensions: 17 x 12
Living room
- Features: Ceiling Fan(s), Flooring - Laminate, Window(s) - Bay/Bow/Box, Window(s) - Picture, Lighting - Overhead
- Level: First
- Area: 264
- Dimensions: 22 x 12
Office
- Features: Closet, Flooring - Wall to Wall Carpet, Window(s) - Bay/Bow/Box, Lighting - Overhead
- Level: Second
- Area: 135
- Dimensions: 15 x 9
Heating
- Forced Air, Oil
Cooling
- None
Appliances
- Included: Electric Water Heater, Range, Dishwasher, Microwave, Refrigerator
- Laundry: First Floor
Features
- Lighting - Sconce, Closet, Lighting - Overhead, Mud Room, Home Office
- Flooring: Wood, Carpet, Laminate, Flooring - Wood, Flooring - Wall to Wall Carpet
- Windows: Bay/Bow/Box
- Basement: Full,Interior Entry,Bulkhead,Unfinished
- Has fireplace: No
Interior area
- Total structure area: 1,482
- Total interior livable area: 1,482 sqft
- Finished area above ground: 1,482
Property
Parking
- Total spaces: 6
- Parking features: Attached, Off Street
- Attached garage spaces: 2
- Uncovered spaces: 4
Features
- Exterior features: Fenced Yard
- Fencing: Fenced/Enclosed,Fenced
- Waterfront features: Stream, Lake/Pond, 1 to 2 Mile To Beach
Lot
- Size: 1.92 Acres
- Features: Wooded, Gentle Sloping, Level
Details
- Parcel number: 3664917
- Zoning: R40
Construction
Type & style
- Home type: SingleFamily
- Architectural style: Cape
- Property subtype: Single Family Residence
Materials
- Foundation: Concrete Perimeter
- Roof: Shingle
Condition
- Year built: 1955
Utilities & green energy
- Electric: 200+ Amp Service
- Sewer: Private Sewer
- Water: Public
- Utilities for property: for Electric Range
Community & HOA
Community
- Features: Public Transportation, Shopping, Park, Walk/Jog Trails, Conservation Area, Highway Access, Public School, T-Station
HOA
- Has HOA: No
Location
- Region: Amesbury
Financial & listing details
- Price per square foot: $405/sqft
- Tax assessed value: $616,600
- Annual tax amount: $9,280
- Date on market: 8/5/2026
- Exclusions: Washer & Dryer
Estimated market value
$586,500
$557,000 - $616,000
$3,514/mo
Price history
| Date | Event | Price |
|---|---|---|
| 9/15/2026 | Price change | $599,900-4%$405/sqft |
Source: MLS PIN #73559525 Report a problem | ||
| 8/5/2026 | Listed for sale | $625,000+25%$422/sqft |
Source: MLS PIN #73559525 Report a problem | ||
| 6/21/2021 | Sold | $500,000$337/sqft |
Source: Public Record Report a problem | ||
Public tax history
| Year | Property taxes | Tax assessment |
|---|---|---|
| 2025 | $9,143 +0.6% | $597,600 +2.8% |
| 2024 | $9,088 +12.8% | $581,100 +17.9% |
| 2023 | $8,056 | $493,000 |
| 2022 | $8,056 +19.9% | $493,000 +33.9% |
| 2021 | $6,718 +13.2% | $368,100 +6.6% |
| 2020 | $5,934 -1.2% | $345,400 +5.6% |
| 2019 | $6,007 +0.8% | $327,000 +4.2% |
| 2018 | $5,959 +2.1% | $313,800 +7.2% |
| 2017 | $5,839 +1.3% | $292,700 +3% |
| 2016 | $5,764 +0.2% | $284,200 +1.4% |
| 2015 | $5,755 +6.1% | $280,200 +8.3% |
| 2014 | $5,425 +0.2% | $258,700 -3.3% |
| 2013 | $5,416 +0.7% | $267,600 -4.8% |
| 2012 | $5,376 +3.6% | $281,000 |
| 2011 | $5,187 +3.2% | $281,000 -0.6% |
| 2010 | $5,024 +5.9% | $282,700 -1.5% |
| 2009 | $4,744 +4% | $287,000 -8.2% |
| 2008 | $4,563 -3.1% | $312,500 -12.6% |
| 2007 | $4,707 +2.9% | $357,700 +6.2% |
| 2006 | $4,576 -2.9% | $336,700 +1.8% |
| 2005 | $4,712 +13.5% | $330,900 +25.7% |
| 2004 | $4,150 +4.9% | $263,300 +14.4% |
| 2003 | $3,958 -0.3% | $230,100 +2.3% |
| 2002 | $3,969 +34.7% | $225,000 +36.5% |
| 2000 | $2,947 +10.1% | $164,800 +15.2% |
| 1997 | $2,677 | $143,100 |
Find assessor info on the county website
Monthly payment
Est. payment
Payment breakdown
Explore the cost of this home by adjusting the details. Changes won't be saved.Climate risks
Neighborhood: 01913
Nearby schools
Schools provided by the listing agent
- Middle: Ams
- High: Ahs
Source: MLS PIN. This data may not be complete. We recommend contacting the local school district to confirm school assignments for this home.
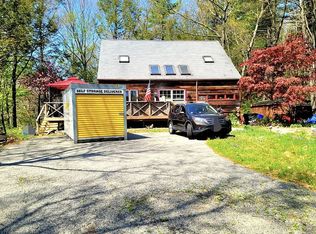
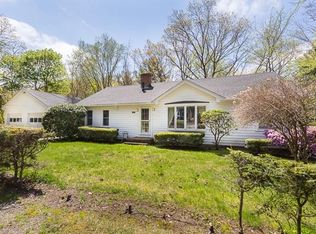
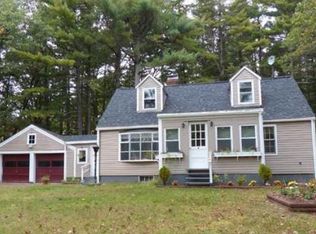
Similar homes
- $675,0002 bd2 ba1.7k sqft5 Meadowbrook Rd, Amesbury, MA 01913For Sale
 MLS ID #73561394, Judy Dodier, Lamacchia Realty, Inc.. MLS PIN
 - $599,9002 bd2 ba1.3k sqft31 Pages Ln, Hampton Falls, NH 03844For Sale
 MLS ID #73578886, Paul Lepere, The Hamptons Real Estate. MLS PIN
 - $629,7263 bd3 ba1.7k sqft5 Middleridge Road, Derry, NH 03038Active
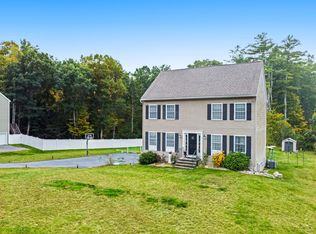 MLS ID #5112915, Trevor Gearin. PrimeMLS
 - $589,0002 bd2 ba1.8k sqft19 Brooks Road, Seabrook, NH 03874Active
 MLS ID #5110055, Eileen Difeo. PrimeMLS
