Continuing to show back up offers! Welcome to 2 1/2 Cunningham Drive, a beautifully maintained 3-bedroom, 2 bath home where pride of ownership truly shines. Impeccably kept inside and out, this inviting property offers comfortable living spaces and the kind of outdoor setting that makes you want to stay home and enjoy it. The private backyard is a true oasis, thoughtfully landscaped and offering a peaceful retreat for relaxing, entertaining or simply enjoying the outdoors. Whether you're hosting friends or unwinding after a long day, this is a space you'll love spending time in. A durable metal roof and brand-new water heater add to the home's appeal and provides peace of mind for years to come. Additionally, the home offers an open floor plan and a large first floor bedroom that opens to the deck. With its well cared for condition, inviting spaces and exceptional backyard setting, this Cunningham Drive home is ready for its next owner to enjoy.
Active under contract
Listed by: REMAX Innovative Properties • Susan J Ochoa • sochoa@innovativesells.com
Price cut: $20K (10/3)
$569,900
2 1/2 Cunningham Drive, Derry, NH 03038
3beds
2,037sqft
Single Family Residence
Built in 1984
1.53 Acres Lot
$565,100 Zestimate®
$280/sqft
$-- HOA
What's special
- 47 days
- 1,405
- 117
Zillow last checked:
Listing updated:
Listed by:
Susan J Ochoa,
REMAX Innovative Properties sochoa@innovativesells.com
Source: PrimeMLS,MLS#: 5109953
Facts & features
Interior
Bedrooms & bathrooms
- Bedrooms: 3
- Bathrooms: 2
- Full bathrooms: 2
Heating
- Pellet Stove, Electric, Forced Air, Radiant, Radiant Ceiling
Cooling
- None
Appliances
- Included: Dishwasher, Dryer, Electric Range, Refrigerator, Washer
- Laundry: In Basement
Features
- Vaulted Ceiling(s)
- Flooring: Carpet, Ceramic Tile, Hardwood, Vinyl
- Windows: Skylight(s)
- Basement: Climate Controlled,Daylight,Partially Finished,Interior Stairs,Storage Space,Walkout,Interior Access,Exterior Entry,Basement Stairs,Interior Entry
Interior area
- Total structure area: 2,082
- Total interior livable area: 2,037 sqft
- Finished area above ground: 1,594
- Finished area below ground: 443
Property
Parking
- Total spaces: 2
- Parking features: Paved, Auto Open
- Garage spaces: 2
Features
- Levels: Two
- Stories: 2
- Exterior features: Deck, Shed
Lot
- Size: 1.53 Acres
- Features: Level
Details
- Parcel number: DERYM10B98L59
- Zoning description: LDR
- Special conditions: Standard
Construction
Type & style
- Home type: SingleFamily
- Architectural style: Contemporary
- Property subtype: Single Family Residence
Materials
- Wood Frame, Vinyl Siding
- Foundation: Poured Concrete
- Roof: Metal
Condition
- New construction: No
- Year built: 1984
Utilities & green energy
- Electric: 200+ Amp Service
- Sewer: Septic Tank
- Utilities for property: Cable
Community & HOA
Location
- Region: Derry
Financial & listing details
- Price per square foot: $280/sqft
- Tax assessed value: $430,100
- Annual tax amount: $8,168
- Date on market: 9/16/2026
Estimated market value
$565,100
$537,000 - $593,000
$3,530/mo
Price history
| Date | Event | Price |
|---|---|---|
| 10/3/2026 | Price change | $569,900-3.4%$280/sqft |
Source:  PrimeMLS #5109953 Report a problem | ||
| 9/16/2026 | Listed for sale | $589,900$290/sqft |
Source: PrimeMLS #5109953 Report a problem | ||
Public tax history
| Year | Property taxes | Tax assessment |
|---|---|---|
| 2024 | $8,039 -2.2% | $430,100 +8.2% |
| 2023 | $8,218 +8.6% | $397,400 |
| 2022 | $7,566 +13.4% | $397,400 +45% |
| 2020 | $6,672 +4.5% | $274,100 +12.2% |
| 2019 | $6,384 +0.3% | $244,400 |
| 2018 | $6,362 -2.2% | $244,400 +8.4% |
| 2017 | $6,508 +6.7% | $225,500 |
| 2016 | $6,102 -2.9% | $225,500 +4.9% |
| 2015 | $6,284 -0.6% | $215,000 |
| 2014 | $6,325 +3.6% | $215,000 +10.9% |
| 2013 | $6,106 +3.3% | $193,900 |
| 2012 | $5,910 +6.3% | $193,900 -4.9% |
| 2011 | $5,558 -4.2% | $203,800 |
| 2010 | $5,804 +0.7% | $203,800 -9.7% |
| 2008 | $5,765 +0.4% | $225,800 -13.3% |
| 2007 | $5,744 | $260,500 |
Find assessor info on the county website
Monthly payment
Est. payment
Payment breakdown
Explore the cost of this home by adjusting the details. Changes won't be saved.Climate risks
Neighborhood: 03038
Nearby schools
Schools provided by the listing agent
- High: Pinkerton Academy
- District: Derry School District SAU #10
Source: PrimeMLS. This data may not be complete. We recommend contacting the local school district to confirm school assignments for this home.

Similar homes
- $650,0003 bd3 ba2.6k sqft7 Hunter Drive, Derry, NH 03038Active
 MLS ID #5115980, Rebecca A DiGregorio. PrimeMLS
- $645,0004 bd2 ba1.9k sqft91 Old Auburn Road, Derry, NH 03038Active
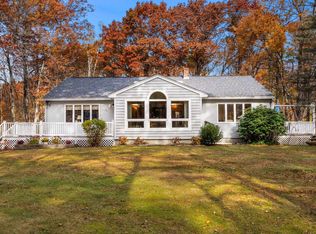 MLS ID #5116250, Cheryl Hill. PrimeMLS
- $569,9005 bd4 ba2.4k sqft9 Windham Road, Derry, NH 03038Active
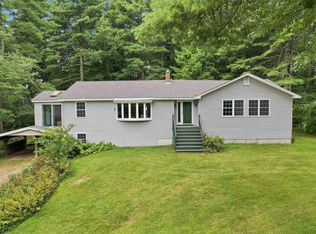 MLS ID #5109308, Karin Marineau. PrimeMLS
- $694,9994 bd3 ba2.1k sqft39 Hunter Drive, Derry, NH 03038Active
 MLS ID #5114806, Melissa Johnson. PrimeMLS
