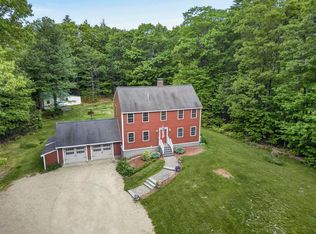
Absolutely wonderful one-owner custom built home set on over 3 acres! Charming curb appeal with circular driveway, covered porch & perennial flower bed. Kitchen is equipped with cherry cabinets, panty cabinet with slide out shelves, granite counters & moveable island with storage. Awesome dining area with wood beams, vaulted wood ceiling and slider to large vinyl & composite deck overlooking lovely yard. Inviting living room with beautiful wood floor is open to the kitchen. First floor bedroom with wood floor is currently used as a cozy den. Office with closet also on 1st floor along with an updated full bathroom with beadboard wainscotting, granite counter & one piece tub/shower. Upstairs are two spacious front to back bedrooms with multiple closets including a walk-in cedar closet. Upstairs full bathroom with tasteful tile floor & tiled shower walls. Very usable full walkout basement has rear door & double door for large items, handy laundry room (washer & dryer included), storage areas, workshop area, panel for portable generator & a Modine Hot Dawg heater. Front side yard can be used for overflow parking or a spot for a trailer, boat or camper. Peaceful large rear yard and your own woods to explore. Great shed with electricity & metal roof. Extra insulation, 200 amp electric panel, brand new Superstor water heater, 5 year old heating system, 9 year old roof - this home has been lovingly well maintained! Located across the street from a cul-de-sac & at the end of Ash Swamp Road (2.4miles) is Rockingham Country Club (Public 9 hole golf course) Seacoast Fitness & Pickleball and access to Rockingham Recreational Rail Trail. 3.5mi to Chapman's Landing boat launch (boats, canoes, kayaks) on Squamscott River & access to Great Bay. 1.8mi to Wiggin Farm - Tuttle Farm Conservation trails. 1.3mi to Schools, 2mi to Downtown (Lamprey River, library, shopping & dining), 7mi to UNH, 5 -7mi to Routes 125, 108, 33 & 101. So much more, A MUST SEE PROPERTY!
Active
Listed by: Carey Giampa, LLC/Rye • Star L Higgins
$629,900
244 Ash Swamp Road, Newmarket, NH 03857
3beds
1,924sqft
Single Family Residence
Built in 1980
3.32 Acres Lot
$-- Zestimate®
$327/sqft
$-- HOA
What's special
Workshop areaVaulted wood ceilingCircular drivewayCovered porchModine hot dawg heaterStorage areasExtra insulation
- 19 days
- 1,740
- 112
Zillow last checked:
Listing updated:
Listed by:
Star L Higgins,
Carey Giampa, LLC/Rye Cell:603-944-1853
Source: PrimeMLS,MLS#: 5108537
Facts & features
Interior
Bedrooms & bathrooms
- Bedrooms: 3
- Bathrooms: 2
- Full bathrooms: 2
Heating
- Hot Water
Cooling
- None
Appliances
- Included: Dishwasher, Dryer, Microwave, Refrigerator, Washer, Gas Stove
- Laundry: Laundry Hook-ups
Features
- Ceiling Fan(s), Kitchen Island, Vaulted Ceiling(s), Walk-In Closet(s)
- Flooring: Carpet, Hardwood, Other, Tile
- Basement: Concrete,Full,Interior Stairs,Unfinished,Walkout,Interior Entry
Interior area
- Total structure area: 2,964
- Total interior livable area: 1,924 sqft
- Finished area above ground: 1,924
- Finished area below ground: 0
Property
Parking
- Parking features: Circular Driveway, Paved
Accessibility
- Accessibility features: 1st Floor Bedroom, 1st Floor Full Bathroom, 1st Floor Hrd Surfce Flr
Features
- Levels: 1.75
- Stories: 1.75
- Patio & porch: Covered Porch
- Exterior features: Deck, Shed
- Frontage length: Road frontage: 200
Lot
- Size: 3.32 Acres
- Features: Landscaped
Details
- Parcel number: NMARMR4B69L4
- Zoning description: R1
- Special conditions: Standard
Construction
Type & style
- Home type: SingleFamily
- Architectural style: Gambrel
- Property subtype: Single Family Residence
Materials
- Wood Siding
- Foundation: Concrete
- Roof: Shingle
Condition
- New construction: No
- Year built: 1980
Utilities & green energy
- Electric: 200+ Amp Service, Circuit Breakers
- Sewer: Private Sewer, Septic Design Available
- Utilities for property: Cable
Community & HOA
Location
- Region: Newmarket
Financial & listing details
- Price per square foot: $327/sqft
- Tax assessed value: $486,000
- Annual tax amount: $9,438
- Date on market: 9/7/2026
- Exclusions: portable generator does not stay.
Estimated market value
Not available
Estimated sales range
Not available
Not available
Price history
| Date | Event | Price |
|---|---|---|
| 9/11/2026 | Listed for sale | $629,900$327/sqft |
Source:  PrimeMLS #5108537 Report a problem PrimeMLS #5108537 Report a problem | ||
Public tax history
| Year | Property taxes | Tax assessment |
|---|---|---|
| 2024 | $8,359 -2.1% | $486,000 +67.8% |
| 2023 | $8,540 +9.3% | $289,600 |
| 2022 | $7,816 +5.6% | $289,600 -0.4% |
| 2020 | $7,401 +10.8% | $290,700 +27.2% |
| 2018 | $6,681 +9.4% | $228,500 |
| 2017 | $6,108 +5% | $228,500 |
| 2016 | $5,815 +3.9% | $228,500 +1.9% |
| 2015 | $5,599 -3.1% | $224,300 |
| 2014 | $5,776 -3% | $224,300 -10.9% |
| 2012 | $5,955 +8.2% | $251,600 |
| 2009 | $5,502 | $251,600 |
Find assessor info on the county website
Monthly payment
Est. payment
Payment breakdown
Explore the cost of this home by adjusting the details. Changes won't be saved.Climate risks
Neighborhood: 03857
Nearby schools
Schools provided by the listing agent
- Elementary: Newmarket Elem School
- Middle: Newmarket Junior High School
- High: Newmarket Senior HS
- District: Newmarket SAU #31
Source: PrimeMLS. This data may not be complete. We recommend contacting the local school district to confirm school assignments for this home.

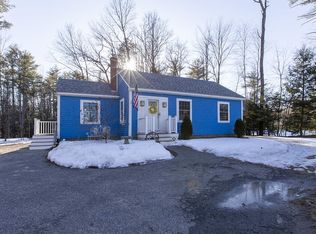
Similar homes
- $749,9003 bd2 ba1.7k sqft94 Old Lee Road, Newfields, NH 03856Active
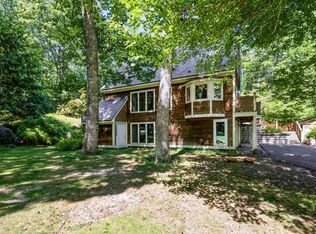 MLS ID #5106768, Dean W Beaumont. PrimeMLS
 - $890,0003 bd2 ba1.8k sqft1 Mastin Drive, Newmarket, NH 03857Active
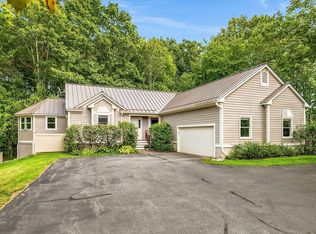 MLS ID #5108987, Sandra T Chaisson. PrimeMLS
 - $449,0003 bd2 ba1.2k sqft7 Woods Drive, Newmarket, NH 03857Active
 MLS ID #5107229, Aimee Garrepy. PrimeMLS
 - $599,0003 bd2 ba2.2k sqft141 Mitchell Road, Nottingham, NH 03290Active
 MLS ID #5092154, Shaylyn Dean. PrimeMLS
 - $639,9005 bd2 ba1.9k sqft71 Bradstreet Lane, Eliot, ME 03903Active
 MLS ID #1680703, Keller Williams Coastal and Lakes & Mountains Realty. Maine Listings
 - $616,0003 bd2 ba2.3k sqft2 Creek Crossing, Kittery, ME 03904ActiveMLS ID #1674366, Keller Williams Coastal and Lakes & Mountains Realty. Maine Listings
