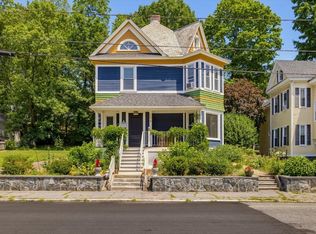
Own a piece of history with this lovely pre-1840’s 4 bed colonial with modern amenities located in the desirable Belvidere section of Lowell. This beautiful home has had many changes over the years, but it retains its period charm and so many original details. The first floor includes a renovated kitchen that leads to the 2 stall garage, a three season room/greenhouse, a spacious dining room with fireplace, a living room with bay window, an office with bay window, a fourth bedroom and a half bath. The second floor includes 3 large bedrooms and a full bath with laundry. Many of the rooms include oversized windows, high ceilings, original molding and wide pine floors. The hard work has been done with a newer roof, updated electrical and plumbing and a new hot water heater. The shady and patioed backyard is fully fenced for privacy and is directly off the 3 season room. This home sits in a wonderful location close to highways and shopping. Imagine the possibilities and make this your new home.
For sale
Price cut: $40.9K (9/28)
$599,000
727 Andover St, Lowell, MA 01852
4beds
2,188sqft
Single Family Residence
Built in 1840
10,019 Square Feet Lot
$595,300 Zestimate®
$274/sqft
$-- HOA
What's special
Modern amenitiesNewer roofFourth bedroomFully fenced for privacyShady and patioed backyardOriginal moldingRenovated kitchen
- 35 days
- 2,444
- 166
Zillow last checked:
Listing updated:
Listed by:
Heather Igoe 978-837-7784,
Coldwell Banker Realty - Andovers/Readings Regional 978-475-2201
Source: MLS PIN,MLS#: 73571925
Facts & features
Interior
Bedrooms & bathrooms
- Bedrooms: 4
- Bathrooms: 2
- Full bathrooms: 1
- 1/2 bathrooms: 1
- Main level bedrooms: 1
Primary bedroom
- Features: Ceiling Fan(s), Closet, Flooring - Wood, Lighting - Overhead, Decorative Molding
- Level: Second
Bedroom 2
- Features: Ceiling Fan(s), Closet, Flooring - Wall to Wall Carpet, Lighting - Overhead, Decorative Molding
- Level: Second
Bedroom 3
- Features: Ceiling Fan(s), Flooring - Wall to Wall Carpet, Lighting - Overhead, Decorative Molding
- Level: Second
Bedroom 4
- Features: Fireplace, Ceiling Fan(s), Closet, Flooring - Wall to Wall Carpet, Window(s) - Picture, Lighting - Overhead
- Level: Main,First
Bathroom 1
- Features: Bathroom - Full, Bathroom - With Tub & Shower, Flooring - Stone/Ceramic Tile, Dryer Hookup - Electric, Washer Hookup, Lighting - Sconce, Lighting - Overhead
- Level: Second
Bathroom 2
- Features: Bathroom - Half, Flooring - Vinyl, Pocket Door
- Level: First
Dining room
- Features: Closet, Flooring - Wood, Recessed Lighting, Lighting - Overhead, Decorative Molding
- Level: Main,First
Family room
- Features: Ceiling Fan(s), Flooring - Wood, Window(s) - Bay/Bow/Box, Lighting - Overhead, Decorative Molding
- Level: Main,First
Kitchen
- Features: Ceiling Fan(s), Flooring - Vinyl, Exterior Access, Stainless Steel Appliances, Lighting - Overhead, Decorative Molding
- Level: Main,First
Living room
- Features: Ceiling Fan(s), Flooring - Wood, Window(s) - Bay/Bow/Box, Lighting - Overhead, Decorative Molding
- Level: Main,First
Heating
- Central, Steam, Oil, Electric
Cooling
- Window Unit(s)
Appliances
- Included: Electric Water Heater, Range, Dishwasher, Refrigerator, Washer, Dryer, Plumbed For Ice Maker
- Laundry: Second Floor, Electric Dryer Hookup, Washer Hookup
Features
- Storage, Walk-up Attic, Internet Available - Unknown
- Flooring: Wood, Tile, Carpet
- Windows: Insulated Windows, Screens
- Basement: Full,Interior Entry,Garage Access,Bulkhead,Sump Pump
- Number of fireplaces: 3
- Fireplace features: Dining Room, Kitchen
Interior area
- Total structure area: 2,188
- Total interior livable area: 2,188 sqft
- Finished area above ground: 2,188
Property
Parking
- Total spaces: 6
- Parking features: Attached, Garage Faces Side, Off Street
- Attached garage spaces: 2
- Uncovered spaces: 4
Features
- Patio & porch: Porch - Enclosed, Patio
- Exterior features: Porch - Enclosed, Patio, Screens, Fenced Yard
- Fencing: Fenced/Enclosed,Fenced
Lot
- Size: 10,019 Square Feet
- Features: Corner Lot, Level
Details
- Additional structures: Greenhouse
- Parcel number: 3197444
- Zoning: SSF
Construction
Type & style
- Home type: SingleFamily
- Architectural style: Colonial
- Property subtype: Single Family Residence
Materials
- Frame
- Foundation: Stone, Brick/Mortar, Granite
- Roof: Shingle
Condition
- Year built: 1840
Utilities & green energy
- Electric: Circuit Breakers, 200+ Amp Service
- Sewer: Public Sewer
- Water: Public
- Utilities for property: for Electric Range, for Electric Dryer, Washer Hookup, Icemaker Connection
Community & HOA
Community
- Features: Public Transportation, Shopping, Park, Golf, Medical Facility, Highway Access, House of Worship, Public School, University
- Subdivision: Belvidere
HOA
- Has HOA: No
Location
- Region: Lowell
Financial & listing details
- Price per square foot: $274/sqft
- Tax assessed value: $570,100
- Annual tax amount: $6,545
- Date on market: 9/4/2026
- Road surface type: Paved
Estimated market value
$595,300
$566,000 - $625,000
$3,334/mo
Price history
| Date | Event | Price |
|---|---|---|
| 9/28/2026 | Price change | $599,000-6.4%$274/sqft |
Source: MLS PIN #73571925 Report a problem | ||
| 9/4/2026 | Listed for sale | $639,900$292/sqft |
Source: MLS PIN #73571925 Report a problem | ||
Public tax history
| Year | Property taxes | Tax assessment |
|---|---|---|
| 2025 | $6,545 -0.9% | $570,100 +2.8% |
| 2024 | $6,603 +6.4% | $554,400 +11% |
| 2023 | $6,205 +15.4% | $499,600 +25.1% |
| 2022 | $5,376 | $399,400 |
| 2021 | $5,376 +3.5% | $399,400 +2.7% |
| 2020 | $5,196 -4.3% | $388,900 +0.6% |
| 2019 | $5,429 +1.3% | $386,700 +3.8% |
| 2018 | $5,360 +4.7% | $372,500 +8.6% |
| 2017 | $5,119 +1.6% | $343,100 +3.3% |
| 2016 | $5,036 | $332,200 |
Find assessor info on the county website
Monthly payment
Est. payment
Payment breakdown
Explore the cost of this home by adjusting the details. Changes won't be saved.Climate risks
Neighborhood: Belvidere
Similar homes
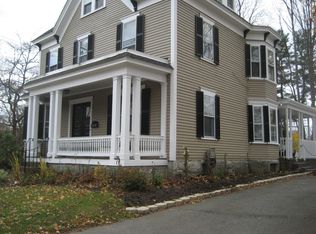
- $649,9004 bd2 ba1.5k sqft15 Sharyn Cir, Lowell, MA 01852For Sale
 MLS ID #73576048, Julie Darcangelo, Coldwell Banker Realty. MLS PIN
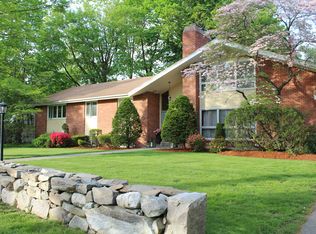
 - $599,0003 bd2 ba1.9k sqft15 Hampstead St, Lowell, MA 01852For Sale
 MLS ID #73564396, Kevin Durkin, LAER Realty Partners. MLS PIN
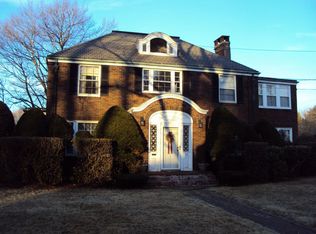
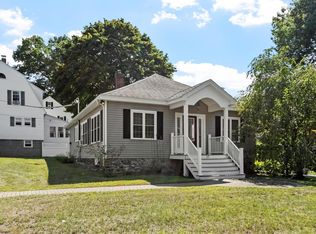
 - $575,0002 bd1 ba1.2k sqft713 E Merrimack St, Lowell, MA 01852For Sale
 MLS ID #73574642, Maureen Howe, ERA Key Realty Services. MLS PIN
 - $665,0004 bd2 ba1.8k sqft294 Wentworth Ave, Lowell, MA 01852For Sale
 MLS ID #73549342, Beverlee Vidoli, RE/MAX Realty Experts. MLS PIN
