INVESTOR OPPORTUNITY in Haverhill's Riverside neighborhood! This four bedroom Colonial offers an excellent opportunity for investors. The interior has recently been freshly repainted, providing a clean starting point for its next owner. The home offers approximately 1,394 square feet of living space, four bedrooms, one full bath, and a full basement with bulkhead access for additional storage and utility space. Step outside to the spacious, fully fenced-in yard, a wonderful space for pets to safely play and enjoy the outdoors. With plenty of room to entertain, garden, or create your own backyard retreat, this private outdoor setting offers something for everyone. Additional features include a Generac generator and public water and sewer. Conveniently located near parks, schools, shopping, public transportation, and major routes including Routes 95 and 495. The nearby commuter rail/T station provides an additional option for commuters. Whether you're looking for your next investment property or an opportunity to create a home of your own, 184 Groveland Street is worth a look!
For sale
Price cut: $10K (10/12)
$480,000
184 Groveland St, Haverhill, MA 01830
4beds
1,395sqft
Single Family Residence
Built in 1900
10,350 Square Feet Lot
$481,700 Zestimate®
$344/sqft
$-- HOA
What's special
Private outdoor settingSpacious fully fenced-in yard
- 36 days
- 1,335
- 97
Zillow last checked:
Listing updated:
Listed by:
Sarah Jaber 603-275-7384,
Keller Williams Coastal and Lakes & Mountains Realty 603-610-8500
Source: MLS PIN,MLS#: 73573494
Facts & features
Interior
Bedrooms & bathrooms
- Bedrooms: 4
- Bathrooms: 1
- Full bathrooms: 1
Primary bedroom
- Features: Flooring - Hardwood
- Level: Second
- Area: 166.5
- Dimensions: 12.7 x 13.11
Bedroom 2
- Features: Flooring - Hardwood
- Level: Second
- Area: 145.92
- Dimensions: 9.6 x 15.2
Bedroom 3
- Features: Flooring - Hardwood
- Level: Second
- Area: 115.57
- Dimensions: 9.1 x 12.7
Bedroom 4
- Features: Flooring - Hardwood
- Level: First
- Area: 107.77
- Dimensions: 9.7 x 11.11
Bathroom 1
- Features: Flooring - Vinyl
- Level: First
- Area: 60.75
- Dimensions: 7.5 x 8.1
Dining room
- Features: Flooring - Vinyl
- Level: First
- Area: 121.77
- Dimensions: 9.9 x 12.3
Family room
- Features: Flooring - Hardwood
- Level: First
- Area: 207.9
- Dimensions: 12.6 x 16.5
Kitchen
- Features: Flooring - Vinyl
- Level: First
- Area: 116.85
- Dimensions: 9.5 x 12.3
Living room
- Features: Flooring - Wall to Wall Carpet
- Level: First
- Area: 229.52
- Dimensions: 15.1 x 15.2
Heating
- Hot Water, Steam, Oil
Cooling
- Window Unit(s)
Appliances
- Included: Gas Water Heater, Range, Refrigerator, Washer, Dryer
- Laundry: In Basement, Gas Dryer Hookup, Washer Hookup
Features
- Internet Available - Unknown
- Flooring: Vinyl, Carpet, Hardwood
- Basement: Full
- Has fireplace: No
Interior area
- Total structure area: 1,395
- Total interior livable area: 1,395 sqft
- Finished area above ground: 1,395
Property
Parking
- Total spaces: 3
- Parking features: Off Street, Tandem, Paved
- Uncovered spaces: 3
Features
- Patio & porch: Porch
- Exterior features: Porch, Storage, Fenced Yard
- Fencing: Fenced/Enclosed,Fenced
Lot
- Size: 10,350 Square Feet
- Features: Sloped
Details
- Parcel number: M:0421 B:0148 L:0001,1923428
- Zoning: res
Construction
Type & style
- Home type: SingleFamily
- Architectural style: Colonial
- Property subtype: Single Family Residence
Materials
- Frame
- Foundation: Stone, Irregular
- Roof: Shingle
Condition
- Year built: 1900
Utilities & green energy
- Electric: 200+ Amp Service
- Sewer: Public Sewer
- Water: Public
- Utilities for property: for Gas Range, for Gas Oven, for Gas Dryer, Washer Hookup
Community & HOA
Community
- Features: Public Transportation, Shopping, Park, Walk/Jog Trails
HOA
- Has HOA: No
Location
- Region: Haverhill
Financial & listing details
- Price per square foot: $344/sqft
- Tax assessed value: $391,800
- Annual tax amount: $4,157
- Date on market: 9/8/2026
Estimated market value
$481,700
$458,000 - $506,000
$2,708/mo
Price history
| Date | Event | Price |
|---|---|---|
| 10/12/2026 | Price change | $480,000-2%$344/sqft |
Source: MLS PIN #73573494 Report a problem | ||
| 9/17/2026 | Price change | $490,000-3.9%$351/sqft |
Source: MLS PIN #73573494 Report a problem | ||
| 9/8/2026 | Listed for sale | $510,000+17.2%$366/sqft |
Source: MLS PIN #73573494 Report a problem | ||
| 1/17/2025 | Sold | $435,000$312/sqft |
Source: MLS PIN #73314140 Report a problem | ||
| 12/4/2024 | Price change | $435,000-5.4%$312/sqft |
Source: MLS PIN #73314140 Report a problem | ||
| 11/20/2024 | Listed for sale | $460,000$330/sqft |
Source: MLS PIN #73314140 Report a problem | ||
Public tax history
| Year | Property taxes | Tax assessment |
|---|---|---|
| 2025 | $4,196 +7.1% | $391,800 +6.4% |
| 2024 | $3,919 +0.7% | $368,300 +5.6% |
| 2023 | $3,890 | $348,900 |
| 2022 | $3,890 +10.9% | $348,900 +33.6% |
| 2021 | $3,509 +2.3% | $261,100 +3.5% |
| 2020 | $3,430 +4.1% | $252,200 +6.8% |
| 2019 | $3,295 +4.6% | $236,200 +7% |
| 2018 | $3,149 +7.1% | $220,800 +12.6% |
| 2017 | $2,940 +10.8% | $196,100 +13.5% |
| 2016 | $2,654 +0.1% | $172,800 |
| 2015 | $2,652 +2.3% | $172,800 +7.3% |
| 2014 | $2,592 +2.8% | $161,100 |
| 2013 | $2,521 -1.4% | $161,100 -7% |
| 2012 | $2,556 +8.4% | $173,200 +2.3% |
| 2011 | $2,358 -4.6% | $169,300 -12.6% |
| 2010 | $2,472 +2.9% | $193,700 -7.7% |
| 2009 | $2,402 +0% | $209,800 -8.1% |
| 2008 | $2,401 +1.8% | $228,200 -0.1% |
| 2007 | $2,358 +6.9% | $228,500 +9.2% |
| 2006 | $2,206 +6.8% | $209,300 +8.6% |
| 2005 | $2,065 -1.2% | $192,800 +19.8% |
| 2004 | $2,090 +10.5% | $161,000 +13% |
| 2003 | $1,891 +14.5% | $142,500 +44.4% |
| 2001 | $1,652 +10.2% | $98,700 +8.9% |
| 1999 | $1,499 | $90,600 |
Find assessor info on the county website
Monthly payment
Est. payment
Payment breakdown
Explore the cost of this home by adjusting the details. Changes won't be saved.Climate risks
Neighborhood: 01830
Nearby schools
Schools provided by the listing agent
- Elementary: Golden Hill
- Middle: Nettle
- High: Hav/Whittier
Source: MLS PIN. This data may not be complete. We recommend contacting the local school district to confirm school assignments for this home.


Similar homes
- $569,9003 bd1 ba1.2k sqft422 Groveland St, Haverhill, MA 01830For Sale
 MLS ID #73584047, Rey Garcia, Compass. MLS PIN
 - $575,0006 bd1 ba2k sqft225 Golden Hill Ave, Haverhill, MA 01830For Sale
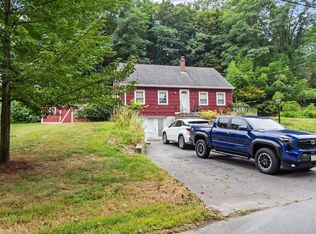 MLS ID #73569196, Zahidul Islam, Cameron Prestige, LLC. MLS PIN
 - $490,0003 bd2 ba1.8k sqft77 Lamoille Ave, Haverhill, MA 01835For Sale
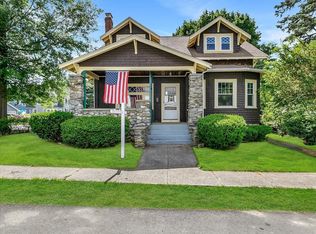 MLS ID #73538106, Shelley Dame Smith, Keller Williams Realty Evolution. MLS PIN
 - $599,9004 bd2 ba1.5k sqft76 Haseltine St, Haverhill, MA 01835For Sale
 MLS ID #73584519, Sarah MacBurnie, Ocean's Edge Real Estate. MLS PIN
