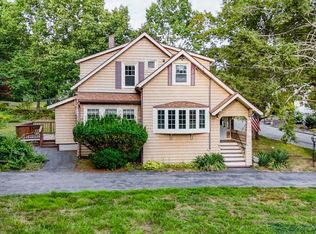
SALE IS SUBJECT TO LICENSE TO SELL 77 Lamoille Ave, Haverhill, MA. This early 1900's Bungalo features original period details including hardwood floors, light fixtures, a built-in china hutch, crown mouldings,an original front door, picture rails, a magnificent stone fireplace, wainscoting, and coffered ceilings. This property encompasses a generous 1812 square feet of living space, offering a unique opportunity to blend modern living within an character-rich structure. The residence provides a large kitchen space with a"Butler's pantry" formal dining room, fireplaced parlor, inviting den/sitting room, and 3 thoughtfully proportioned bedrooms, one of which includes a dressing room or sunroon. One full bathroom and one half bathroom, complement the living space, offering essential amenities for daily living. This residence offers the opportunity to blend your modern upgrades to complement the character and charm of 77 Lamoille Ave.
For sale
$499,000
77 Lamoille Ave, Haverhill, MA 01835
3beds
1,812sqft
Single Family Residence
Built in 1920
5,676 Square Feet Lot
$518,700 Zestimate®
$275/sqft
$-- HOA
What's special
Magnificent stone fireplaceOriginal period detailsFormal dining roomHardwood floorsCoffered ceilingsLarge kitchen spaceFireplaced parlor
- 23 days
- 240
- 19
Likely to sell faster than
Zillow last checked:
Listing updated:
Listed by:
Shelley Dame Smith 978-360-5388,
Keller Williams Realty Evolution 978-992-4050,
Shelley Dame Smith 978-360-5388
Source: MLS PIN,MLS#: 73538106
Facts & features
Interior
Bedrooms & bathrooms
- Bedrooms: 3
- Bathrooms: 2
- Full bathrooms: 1
- 1/2 bathrooms: 1
Primary bedroom
- Features: Ceiling Fan(s), Closet, Flooring - Hardwood, French Doors, Dressing Room, Laundry Chute
- Level: Second
- Area: 117
- Dimensions: 13 x 9
Bedroom 2
- Features: Ceiling Fan(s), Closet
- Level: Second
- Area: 221
- Dimensions: 13 x 17
Bedroom 3
- Features: Ceiling Fan(s), Closet, Laundry Chute
- Level: Second
- Area: 177.33
- Dimensions: 12.67 x 14
Primary bathroom
- Features: No
Bathroom 1
- Level: Second
Bathroom 2
- Level: First
Dining room
- Features: Coffered Ceiling(s), Closet/Cabinets - Custom Built, Flooring - Hardwood, French Doors
- Level: First
- Area: 238
- Dimensions: 18.67 x 12.75
Family room
- Features: Coffered Ceiling(s), Flooring - Hardwood, Flooring - Wall to Wall Carpet
- Level: First
- Area: 150
- Dimensions: 15 x 10
Kitchen
- Features: Bathroom - Half, Ceiling Fan(s), Closet, Dining Area, Pantry, Wainscoting, Gas Stove
- Level: First
- Area: 173.33
- Dimensions: 13 x 13.33
Living room
- Features: Coffered Ceiling(s), Flooring - Hardwood, Flooring - Wall to Wall Carpet, Window(s) - Bay/Bow/Box, Lighting - Sconce, Lighting - Overhead
- Level: First
- Area: 266
- Dimensions: 19 x 14
Heating
- Hot Water, Steam, Oil
Cooling
- Window Unit(s)
Appliances
- Included: Gas Water Heater, Water Heater, Range, Washer, Dryer
- Laundry: In Basement
Features
- Closet/Cabinets - Custom Built, Pantry, Internet Available - Unknown
- Flooring: Vinyl, Carpet, Hardwood
- Doors: French Doors
- Basement: Full,Walk-Out Access,Interior Entry,Concrete,Unfinished
- Number of fireplaces: 1
- Fireplace features: Living Room
Interior area
- Total structure area: 1,812
- Total interior livable area: 1,812 sqft
- Finished area above ground: 1,812
Property
Parking
- Total spaces: 2
- Parking features: Paved Drive, Off Street, Paved
- Uncovered spaces: 2
Accessibility
- Accessibility features: No
Features
- Patio & porch: Porch
- Exterior features: Porch
Lot
- Size: 5,676 Square Feet
- Features: Corner Lot, Level
Details
- Parcel number: M:0726 B:00005 L:35,1937432
- Zoning: RES
Construction
Type & style
- Home type: SingleFamily
- Architectural style: Bungalow
- Property subtype: Single Family Residence
Materials
- Frame, Stone
- Foundation: Stone
- Roof: Shingle
Condition
- Year built: 1920
Utilities & green energy
- Electric: Knob & Tube Wiring
- Sewer: Public Sewer
- Water: Public
- Utilities for property: for Gas Range, for Electric Oven
Community & HOA
Community
- Features: Public Transportation, Shopping, Pool, Tennis Court(s), Park, Walk/Jog Trails, Stable(s), Golf, Medical Facility, Laundromat, Highway Access, House of Worship, Marina, Private School, Public School, T-Station, University
HOA
- Has HOA: No
Location
- Region: Haverhill
Financial & listing details
- Price per square foot: $275/sqft
- Tax assessed value: $509,600
- Annual tax amount: $5,458
- Date on market: 8/11/2026
- Listing terms: Contract
- Road surface type: Paved
Estimated market value
$518,700
$493,000 - $545,000
$3,210/mo
Price history
| Date | Event | Price |
|---|---|---|
| 9/2/2026 | Listed for sale | $499,000$275/sqft |
Source: MLS PIN #73538106 Report a problem | ||
| 7/10/2026 | Pending sale | $499,000$275/sqft |
Source: MLS PIN #73538106 Report a problem | ||
| 6/26/2026 | Contingent | $499,000$275/sqft |
Source: MLS PIN #73538106 Report a problem | ||
| 6/18/2026 | Listed for sale | $499,000-16.1%$275/sqft |
Source: MLS PIN #73538106 Report a problem | ||
| 4/8/2022 | Sold | $595,000$328/sqft |
Source: MLS PIN #72937135 Report a problem | ||
Public tax history
| Year | Property taxes | Tax assessment |
|---|---|---|
| 2025 | $5,458 +8.2% | $509,600 +7.5% |
| 2024 | $5,043 +3.6% | $474,000 +8.5% |
| 2023 | $4,870 | $436,800 |
| 2022 | $4,870 +8.7% | $436,800 +31% |
| 2021 | $4,481 +1.3% | $333,400 +2.5% |
| 2020 | $4,424 -2.5% | $325,300 |
| 2019 | $4,538 +3.7% | $325,300 +6% |
| 2018 | $4,376 +6.3% | $306,900 +11.8% |
| 2017 | $4,116 +1.2% | $274,600 +3.7% |
| 2016 | $4,069 +4.9% | $264,900 +4.8% |
| 2015 | $3,880 +1.8% | $252,800 +6.8% |
| 2014 | $3,810 +2.8% | $236,800 |
| 2013 | $3,706 +1.9% | $236,800 -3.9% |
| 2012 | $3,638 +2% | $246,500 -3.7% |
| 2011 | $3,566 +5.2% | $256,000 -3.6% |
| 2010 | $3,389 +2% | $265,600 -8.5% |
| 2009 | $3,323 +3.5% | $290,200 -4.9% |
| 2008 | $3,212 +1.9% | $305,300 0% |
| 2007 | $3,152 -0.1% | $305,400 +2% |
| 2006 | $3,155 +6.2% | $299,300 +7.9% |
| 2005 | $2,970 +4.7% | $277,300 +26.9% |
| 2004 | $2,837 +4% | $218,600 +6.3% |
| 2003 | $2,728 +9.4% | $205,600 +38.1% |
| 2001 | $2,493 +10.4% | $148,900 +9.1% |
| 1999 | $2,258 | $136,500 |
Find assessor info on the county website
Monthly payment
Est. payment
Payment breakdown
Explore the cost of this home by adjusting the details. Changes won't be saved.Climate risks
Neighborhood: 01835

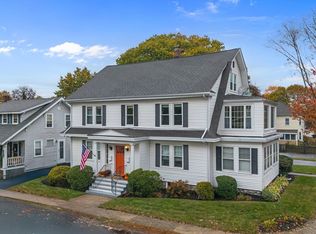
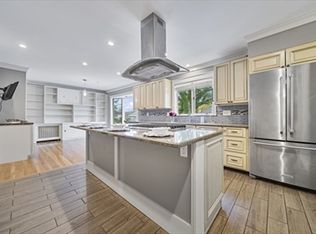
Similar homes
- $599,9004 bd2 ba1.6k sqft6 Edmond St, Haverhill, MA 01835For Sale
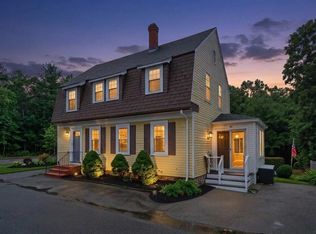 MLS ID #73559045, Robert Diburro, Coldwell Banker Realty - Haverhill. MLS PIN
 - $495,5004 bd2 ba2.1k sqft330 Primrose St, Haverhill, MA 01830For Sale
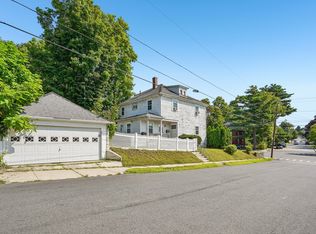 MLS ID #73558510, Lisa Luther, Century 21 North East. MLS PIN
 - $624,9003 bd2 ba1.4k sqft30 Woodrow Ave, Haverhill, MA 01830For Sale
 MLS ID #73571098, Lisa Brogan, MLSAGENTSONLY.COM. MLS PIN
 - $450,0003 bd1 ba1.3k sqft721 River St, Haverhill, MA 01832For Sale
 MLS ID #73563082, Peter Michals, Churchill Properties. MLS PIN
