Presenting an exceptional opportunity at 225 Golden Hill Ave, Haverhill, MA. This single family residence, constructed in 1969, offers a generous 2016 square feet of meticulously maintained living space, poised for immediate occupancy and designed for an inviting home experience. The kitchen is thoughtfully appointed with stainless steel appliances, providing a functional and contemporary space for culinary endeavors. With six well-proportioned bedrooms, this residence accommodates a variety of living arrangements. The property includes one full bathroom, designed to serve the household's needs efficiently. Beyond the interior, the property features a private yard, inground pool offering secluded outdoor space for relaxation or recreation. This property represents a distinguished offering for those seeking an established residence with ample space and modern amenities.
For sale
$575,000
225 Golden Hill Ave, Haverhill, MA 01830
6beds
2,016sqft
Single Family Residence
Built in 1969
0.83 Acres Lot
$572,100 Zestimate®
$285/sqft
$-- HOA
What's special
Private yardSix well-proportioned bedrooms
- 5 days
- 747
- 31
Zillow last checked:
Listing updated:
Listed by:
Zahidul Islam 857-891-4053,
Cameron Prestige, LLC 857-331-5127
Source: MLS PIN,MLS#: 73569196
Facts & features
Interior
Bedrooms & bathrooms
- Bedrooms: 6
- Bathrooms: 1
- Full bathrooms: 1
Primary bedroom
- Level: Second
- Area: 178
- Dimensions: 14.83 x 12
Bedroom 2
- Level: Second
- Area: 162
- Dimensions: 13.5 x 12
Bedroom 3
- Level: First
- Area: 116.92
- Dimensions: 11.5 x 10.17
Bedroom 4
- Level: First
- Area: 134.15
- Dimensions: 11.75 x 11.42
Bedroom 5
- Level: Basement
- Area: 106.75
- Dimensions: 10.5 x 10.17
Bathroom 1
- Level: First
- Area: 64
- Dimensions: 8 x 8
Dining room
- Level: First
Family room
- Level: Basement
- Area: 173.79
- Dimensions: 16.17 x 10.75
Kitchen
- Level: First
- Area: 172.5
- Dimensions: 15 x 11.5
Living room
- Level: First
- Area: 229.28
- Dimensions: 20.08 x 11.42
Heating
- Baseboard
Cooling
- Heat Pump
Appliances
- Included: Gas Water Heater, Tankless Water Heater, Range, Dishwasher, Refrigerator
Features
- Bedroom
- Flooring: Wood, Tile, Vinyl
- Basement: Full,Finished
- Has fireplace: No
Interior area
- Total structure area: 2,016
- Total interior livable area: 2,016 sqft
- Finished area above ground: 2,016
Property
Parking
- Total spaces: 3
- Parking features: Paved Drive, Driveway
- Uncovered spaces: 3
Features
- Exterior features: Pool - Inground, Storage, Professional Landscaping, Fenced Yard, Fruit Trees, Garden
- Has private pool: Yes
- Pool features: In Ground
- Fencing: Fenced
Lot
- Size: 0.83 Acres
- Features: Gentle Sloping
Details
- Parcel number: 1922971
- Zoning: 101
Construction
Type & style
- Home type: SingleFamily
- Architectural style: Cape
- Property subtype: Single Family Residence
Materials
- Frame
- Foundation: Concrete Perimeter
- Roof: Shingle
Condition
- Year built: 1969
Utilities & green energy
- Electric: 200+ Amp Service
- Sewer: Public Sewer
- Water: Public
- Utilities for property: for Electric Range
Community & HOA
Community
- Features: Public Transportation, Shopping, Pool, Tennis Court(s), Park, Walk/Jog Trails, Stable(s), Golf, Medical Facility, Laundromat, Bike Path, Conservation Area, Highway Access, House of Worship, Marina, Private School, Public School, T-Station, University
- Security: Security System
HOA
- Has HOA: No
Location
- Region: Haverhill
Financial & listing details
- Price per square foot: $285/sqft
- Tax assessed value: $548,000
- Annual tax amount: $5,814
- Date on market: 9/5/2026
- Listing terms: Other (See Remarks)
- Road surface type: Paved
Estimated market value
$572,100
$543,000 - $601,000
$2,689/mo
Price history
| Date | Event | Price |
|---|---|---|
| 9/5/2026 | Listed for sale | $575,000-0.9%$285/sqft |
Source: MLS PIN #73569196 Report a problem | ||
| 4/16/2026 | Listing removed | $580,000$288/sqft |
Source: MLS PIN #73488693 Report a problem | ||
| 3/18/2026 | Listed for sale | $580,000+43.2%$288/sqft |
Source: MLS PIN #73488693 Report a problem | ||
| 12/18/2020 | Sold | $405,000+5.2%$201/sqft |
Source: Public Record Report a problem | ||
| 10/20/2020 | Pending sale | $384,900$191/sqft |
Source: Keller Williams Realty #72743135 Report a problem | ||
| 10/15/2020 | Listed for sale | $384,900+22.2%$191/sqft |
Source: Keller Williams Realty #72743135 Report a problem | ||
| 5/24/2004 | Sold | $314,900+129%$156/sqft |
Source: Public Record Report a problem | ||
| 9/6/1996 | Sold | $137,500$68/sqft |
Source: Public Record Report a problem | ||
Public tax history
| Year | Property taxes | Tax assessment |
|---|---|---|
| 2025 | $5,554 +9.8% | $518,600 +9.1% |
| 2024 | $5,057 +2.3% | $475,300 +7.2% |
| 2023 | $4,942 | $443,200 |
| 2022 | $4,942 +7.7% | $443,200 +29.8% |
| 2021 | $4,590 +1.3% | $341,500 +2.5% |
| 2020 | $4,533 +4.5% | $333,300 +7.2% |
| 2019 | $4,336 +4.2% | $310,800 +6.5% |
| 2018 | $4,160 0% | $291,700 +5.1% |
| 2017 | $4,161 +3.4% | $277,600 +5.9% |
| 2016 | $4,026 +0.1% | $262,100 |
| 2015 | $4,023 +7.2% | $262,100 +12.3% |
| 2014 | $3,754 +1.8% | $233,300 -1% |
| 2013 | $3,687 +1.3% | $235,600 -4.4% |
| 2012 | $3,638 +6.3% | $246,500 +0.3% |
| 2011 | $3,424 +4.9% | $245,800 -3.9% |
| 2010 | $3,265 +2.5% | $255,900 -8% |
| 2009 | $3,185 +1.9% | $278,200 -6.4% |
| 2008 | $3,127 +1.8% | $297,200 -0.1% |
| 2007 | $3,071 +3.6% | $297,600 +5.8% |
| 2006 | $2,964 +9% | $281,200 +10.7% |
| 2005 | $2,720 -7.1% | $254,000 +12.6% |
| 2004 | $2,927 +12.7% | $225,500 +15.2% |
| 2003 | $2,597 +0.8% | $195,700 +27.2% |
| 2001 | $2,576 +9.3% | $153,900 +8% |
| 1999 | $2,357 | $142,500 |
Find assessor info on the county website
Monthly payment
Est. payment
Payment breakdown
Explore the cost of this home by adjusting the details. Changes won't be saved.Climate risks
Neighborhood: 01830
Nearby schools
Schools provided by the listing agent
- Elementary: Golden Hill
- Middle: Nettle
- High: Haverhill High
Source: MLS PIN. This data may not be complete. We recommend contacting the local school district to confirm school assignments for this home.

Similar homes
- $510,0004 bd1 ba1.3k sqft184 Groveland St, Haverhill, MA 01830For Sale
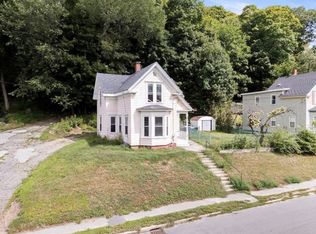 MLS ID #73573494, Sarah Jaber, Keller Williams Coastal and Lakes & Mountains Realty. MLS PIN
 - $--3 bd2 ba1.4k sqft30 Sargent St, North Andover, MA 01845Auction
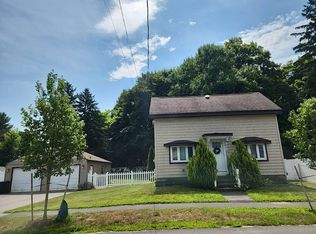 Auction.com 2
 - $549,0003 bd3 ba2.4k sqft358 Main St, Groveland, MA 01834For Sale
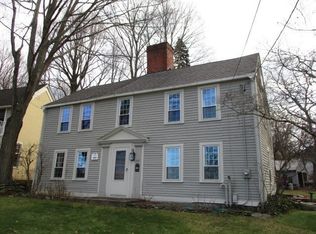 MLS ID #73509153, Paul Tucker, Tucker Real Estate. MLS PIN
 - $585,0003 bd2 ba1.9k sqft71 Old Town Farm Road, Exeter, NH 03833Active
 MLS ID #5109191, Laura Scaccia. PrimeMLS
