Waterfront living doesn’t get much more charming than this! Enjoy your morning coffee overlooking the Merrimack River, or end the day by the firepit listening to the water and watching the moon. This cozy Old-Style home sits on a large front-to-back lot with a fenced yard, storage shed, and river access.The owners have taken care of the big-ticket updates, including the roof, pellet stove, ductless heating and A/C, first-floor bathroom, kitchen, and hot water system. The kitchen was just updated in July 2026 with new cabinets, countertops, and flooring, and the first-floor bath was refreshed in 2025. The Primary bedroom with jacuzzi shower in full bath overlooks the amazing water views. Easy to convert back to a second bedroom on the second floor. The solar panels are owned and minimize the electricity bill. Conveniently located in Bradford, close to the Bradford Diner, Farmers Market, Ari’s Pizza & Subs, the Haverhill Yacht Club, and the Bradford Rail Trail—all just minutes away. Perfect as a first home, condo alternative, and for anyone looking for a waterfront property with character and room to make it their own.
For sale
Price cut: $20.1K (9/9)
$519,900
21 S River St, Haverhill, MA 01835
2beds
952sqft
Single Family Residence
Built in 1852
5,227 Square Feet Lot
$518,700 Zestimate®
$546/sqft
$-- HOA
What's special
River accessCozy old-style homeStorage shedLarge front-to-back lotAmazing water viewsFenced yard
- 36 days
- 634
- 24
Zillow last checked:
Listing updated:
Listed by:
Lisa Fenlon-Major 603-327-7839,
Keller Williams Realty - Londonderry 603-965-2992
Source: MLS PIN,MLS#: 73569686
Facts & features
Interior
Bedrooms & bathrooms
- Bedrooms: 2
- Bathrooms: 2
- Full bathrooms: 2
Primary bedroom
- Features: Bathroom - Full, Walk-In Closet(s), Flooring - Wall to Wall Carpet, Recessed Lighting
- Level: Second
Bedroom 2
- Features: Flooring - Wall to Wall Carpet
- Level: Second
Primary bathroom
- Features: Yes
Bathroom 1
- Features: Bathroom - 3/4, Bathroom - Tiled With Shower Stall, Ceiling Fan(s), Flooring - Stone/Ceramic Tile, Dryer Hookup - Electric, Washer Hookup, Pocket Door
- Level: First
Bathroom 2
- Features: Bathroom - Full, Bathroom - With Tub & Shower, Flooring - Stone/Ceramic Tile
- Level: Second
Kitchen
- Features: Flooring - Vinyl, Dining Area, Countertops - Upgraded, Cabinets - Upgraded
- Level: Main,First
Living room
- Features: Wood / Coal / Pellet Stove, Ceiling Fan(s), Flooring - Wall to Wall Carpet, Recessed Lighting
- Level: Main,First
Heating
- Forced Air
Cooling
- Ductless
Appliances
- Included: Gas Water Heater, Range, Dishwasher, Refrigerator
- Laundry: Electric Dryer Hookup, Washer Hookup, First Floor
Features
- Recessed Lighting, Sitting Room, Finish - Cement Plaster, High Speed Internet
- Flooring: Tile, Carpet, Flooring - Wall to Wall Carpet
- Basement: Full,Interior Entry,Bulkhead,Unfinished
- Has fireplace: Yes
- Fireplace features: Wood / Coal / Pellet Stove
Interior area
- Total structure area: 952
- Total interior livable area: 952 sqft
- Finished area above ground: 952
Video & virtual tour
Property
Parking
- Total spaces: 4
- Parking features: Off Street
- Uncovered spaces: 4
Features
- Exterior features: Storage, Fenced Yard
- Fencing: Fenced/Enclosed,Fenced
- Has view: Yes
- View description: Scenic View(s), Water, River
- Has water view: Yes
- Water view: River,Water
- Waterfront features: Waterfront, River
Lot
- Size: 5,227 Square Feet
- Features: Gentle Sloping
Details
- Parcel number: 1936126
- Zoning: res
Construction
Type & style
- Home type: SingleFamily
- Architectural style: Italianate,Second Empire
- Property subtype: Single Family Residence
Materials
- Frame
- Foundation: Stone
- Roof: Shingle
Condition
- Year built: 1852
Utilities & green energy
- Electric: Circuit Breakers
- Sewer: Public Sewer
- Water: Public
- Utilities for property: for Gas Range, for Electric Dryer, Washer Hookup
Community & HOA
Community
- Features: Park, Walk/Jog Trails, Bike Path, Private School, Public School, T-Station
- Security: Security System
HOA
- Has HOA: No
Location
- Region: Haverhill
Financial & listing details
- Price per square foot: $546/sqft
- Tax assessed value: $384,300
- Annual tax amount: $4,077
- Date on market: 9/11/2026
Estimated market value
$518,700
$493,000 - $545,000
$2,550/mo
Price history
| Date | Event | Price |
|---|---|---|
| 10/7/2026 | Listed for sale | $519,900$546/sqft |
Source: MLS PIN #73569686 Report a problem | ||
| 9/24/2026 | Pending sale | $519,900$546/sqft |
Source: MLS PIN #73569686 Report a problem | ||
| 9/9/2026 | Price change | $519,900-3.7%$546/sqft |
Source: MLS PIN #73569686 Report a problem | ||
| 8/29/2026 | Listed for sale | $540,000+227.3%$567/sqft |
Source: MLS PIN #73569686 Report a problem | ||
| 8/24/2012 | Sold | $165,000-8.3%$173/sqft |
Source: Public Record Report a problem | ||
| 7/3/2012 | Listed for sale | $180,000$189/sqft |
Source: Coco, Early & Associates #71404393 Report a problem | ||
Public tax history
| Year | Property taxes | Tax assessment |
|---|---|---|
| 2025 | $3,829 +5.3% | $357,500 +4.6% |
| 2024 | $3,636 -0.2% | $341,700 +4.6% |
| 2023 | $3,644 | $326,800 |
| 2022 | $3,644 +9.8% | $326,800 +32.4% |
| 2021 | $3,318 +1.5% | $246,900 +2.7% |
| 2020 | $3,269 +2% | $240,400 +4.6% |
| 2019 | $3,206 +3.6% | $229,800 +5.9% |
| 2018 | $3,094 +8.1% | $217,000 +13.6% |
| 2017 | $2,863 -1.4% | $191,000 +1.1% |
| 2016 | $2,903 +1.7% | $189,000 +1.6% |
| 2015 | $2,855 +6.6% | $186,000 +11.7% |
| 2014 | $2,679 +2.8% | $166,500 |
| 2013 | $2,606 +2.1% | $166,500 -3.8% |
| 2012 | $2,553 +4.7% | $173,000 -1.1% |
| 2011 | $2,438 +5.7% | $175,000 -3.2% |
| 2010 | $2,306 +1.2% | $180,700 -9.2% |
| 2009 | $2,279 +0.4% | $199,000 -7.7% |
| 2008 | $2,269 -1.9% | $215,700 -3.8% |
| 2007 | $2,314 +1.3% | $224,200 +3.4% |
| 2006 | $2,285 +7.4% | $216,800 +9.1% |
| 2005 | $2,128 +6.2% | $198,700 +28.8% |
| 2004 | $2,003 +6.4% | $154,300 +8.7% |
| 2003 | $1,883 +13.2% | $141,900 +42.8% |
| 2001 | $1,664 +10.3% | $99,400 +9% |
| 1999 | $1,508 | $91,200 |
Find assessor info on the county website
Monthly payment
Est. payment
Payment breakdown
Explore the cost of this home by adjusting the details. Changes won't be saved.Climate risks
Neighborhood: 01835
Nearby schools
Schools provided by the listing agent
- Elementary: Bradford Elementary
- Middle: Hunking
- High: Haverhill High
Source: MLS PIN. This data may not be complete. We recommend contacting the local school district to confirm school assignments for this home.


Similar homes
- $570,0003 bd2 ba1.3k sqft96 Beechwood Dr, Haverhill, MA 01832For Sale
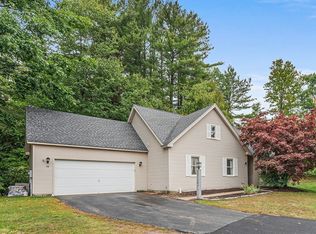 MLS ID #73587705, Stephanie Galloni, Redfin Corp.. MLS PIN
 - $569,9003 bd1 ba1.2k sqft422 Groveland St, Haverhill, MA 01830For Sale
 MLS ID #73584047, Rey Garcia, Compass. MLS PIN
 - $494,9003 bd2 ba1.2k sqft26 Ashworth Ter #26, Haverhill, MA 01832For Sale
 MLS ID #73568262, Santana Team, Keller Williams Realty Boston Northwest. MLS PIN
 - $339,9992 bd1 ba1k sqft20A Chadwick St #20A, Haverhill, MA 01835For Sale
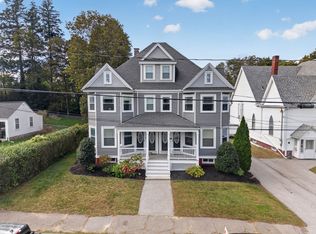 MLS ID #73586031, Emely Cepeda, eXp Realty LLC. MLS PIN
