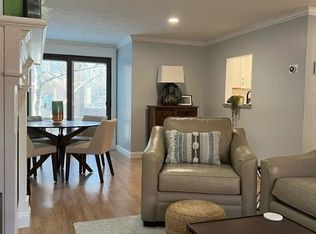
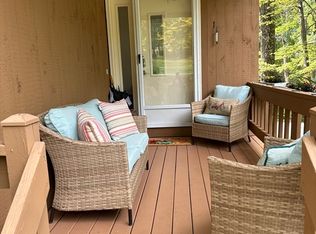
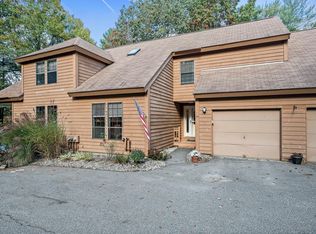
Welcome to 21 West Parish Court, a beautifully updated townhouse in Haverhill’s desirable West Meadow Hill Association, offering an inviting blend of style, comfort, and versatility across three levels of living space. From the moment you enter, abundant natural light and a bright, contemporary interior create a warm and welcoming atmosphere. The main level features an open living and dining area with updated flooring, a cozy fireplace, and seamless access to a private deck, perfect for morning coffee, outdoor dining, or simply enjoying the peaceful surroundings. The tastefully remodeled kitchen is a standout, featuring crisp white cabinetry, stone countertops, a soft blue tile backsplash, stainless steel appliances, and a spacious breakfast bar with seating. Upstairs, the bedrooms provide comfortable retreats, including a generously sized primary bedroom with excellent natural light and flexible space for a sitting or work-from-home area with private deck. Updated bathrooms showcase stylish finishes, modern vanities, and thoughtful details. The finished lower level adds valuable versatility with additional living space ideal for a family room, home office, media room, gym, or guest space. Large garage with work bench area. With three finished levels, this home offers plenty of room to adapt to your lifestyle. Surrounded by mature trees, manicured green space, and the distinctive setting of West Meadow Hill, this move-in-ready townhouse combines an updated interior with the ease of association living. Bright, stylish, and thoughtfully remodeled, 21 West Parish Court is ready to welcome you home.
For sale
Price cut: $15K (10/28)
$474,900
21 W Parish Ct Unit 21, Haverhill, MA 01832
2beds
1,401sqft
Condominium, Townhouse
Built in 1985
-- sqft lot
$-- Zestimate®
$339/sqft
$323/mo HOA
What's special
Cozy fireplacePrivate deckGenerously sized primary bedroomManicured green spaceStainless steel appliancesSurrounded by mature treesSoft blue tile backsplash
- 52 days
- 566
- 23
Likely to sell faster than
Zillow last checked:
Listing updated:
Listed by:
Equity Edge Team 978-317-0303,
Real Broker MA, LLC 855-450-0442,
Derek T. Beatrice 781-883-9433
Source: MLS PIN,MLS#: 73577453
Facts & features
Interior
Bedrooms & bathrooms
- Bedrooms: 2
- Bathrooms: 2
- Full bathrooms: 1
- 1/2 bathrooms: 1
Primary bedroom
- Features: Ceiling Fan(s), Walk-In Closet(s), Flooring - Vinyl, Balcony / Deck
- Level: Second
- Area: 220.49
- Dimensions: 20.83 x 10.58
Bedroom 2
- Features: Ceiling Fan(s), Flooring - Vinyl
- Level: Second
- Area: 99.33
- Dimensions: 12.42 x 8
Bathroom 1
- Features: Bathroom - Half, Flooring - Stone/Ceramic Tile, Remodeled
- Level: First
- Area: 29.4
- Dimensions: 6.08 x 4.83
Bathroom 2
- Features: Bathroom - Full, Bathroom - Tiled With Tub & Shower, Flooring - Stone/Ceramic Tile, Remodeled
- Level: Second
- Area: 66.67
- Dimensions: 12.5 x 5.33
Dining room
- Features: Flooring - Vinyl, Balcony / Deck
- Level: First
- Area: 164.35
- Dimensions: 12.25 x 13.42
Family room
- Features: Flooring - Vinyl, Remodeled
- Level: Basement
- Area: 263.72
- Dimensions: 12.92 x 20.42
Kitchen
- Features: Flooring - Vinyl, Countertops - Stone/Granite/Solid, Countertops - Upgraded, Breakfast Bar / Nook, Lighting - Overhead
- Level: First
- Area: 129.35
- Dimensions: 11.58 x 11.17
Living room
- Features: Flooring - Vinyl, Recessed Lighting
- Level: First
- Area: 272.24
- Dimensions: 16.42 x 16.58
Heating
- Forced Air, Natural Gas
Cooling
- Central Air
Appliances
- Included: Range, Dishwasher, Disposal, Microwave, Refrigerator, Washer, Dryer
- Laundry: In Basement, In Unit
Features
- Flooring: Tile
- Has basement: Yes
- Number of fireplaces: 1
- Fireplace features: Living Room
Interior area
- Total structure area: 1,401
- Total interior livable area: 1,401 sqft
- Finished area above ground: 1,139
- Finished area below ground: 262
Property
Parking
- Total spaces: 2
- Parking features: Under, Off Street, Deeded
- Attached garage spaces: 1
- Uncovered spaces: 1
Features
- Patio & porch: Deck - Wood
- Exterior features: Deck - Wood
Details
- Parcel number: M:0588 B:422WP L:0021,1932181
- Zoning: R
Construction
Type & style
- Home type: Townhouse
- Property subtype: Condominium, Townhouse
Materials
- Frame
- Roof: Shingle
Condition
- Year built: 1985
Utilities & green energy
- Sewer: Public Sewer
- Water: Public
- Utilities for property: for Gas Range
Community & HOA
Community
- Features: Public Transportation, Shopping, Pool, Tennis Court(s), Walk/Jog Trails, Golf, Medical Facility, Highway Access, House of Worship, Public School
HOA
- Amenities included: Pool, Tennis Court(s), Recreation Facilities, Trail(s), Clubhouse
- Services included: Insurance, Maintenance Structure, Road Maintenance, Maintenance Grounds, Snow Removal, Reserve Funds
- HOA fee: $323 monthly
Location
- Region: Haverhill
Financial & listing details
- Price per square foot: $339/sqft
- Tax assessed value: $356,700
- Annual tax amount: $3,785
- Date on market: 9/18/2026
Estimated market value
Not available
Estimated sales range
Not available
Not available
Price history
| Date | Event | Price |
|---|---|---|
| 10/28/2026 | Price change | $474,900-3.1%$339/sqft |
Source: MLS PIN #73577453 Report a problem | ||
| 10/13/2026 | Price change | $489,900-1%$350/sqft |
Source: MLS PIN #73577453 Report a problem | ||
| 9/15/2026 | Listed for sale | $495,000$353/sqft |
Source: MLS PIN #73577453 Report a problem | ||
Public tax history
Tax history is unavailable.
Monthly payment
Est. payment
Payment breakdown
Explore the cost of this home by adjusting the details. Changes won't be saved.Climate risks
Neighborhood: 01832
Nearby schools
Schools provided by the listing agent
- Elementary: Silver Hill/Tilton
- Middle: Consentino Middle School
- High: Haverhill High School
Source: MLS PIN. This data may not be complete. We recommend contacting the local school district to confirm school assignments for this home.

Similar homes
- $469,9002 bd3 ba1.5k sqftWest Meadow Hill, Haverhill, MA 01832For Sale
 MLS ID #73565731, The Martin Duff Team, Diamond Key Real Estate. MLS PIN
- $570,0003 bd2 ba1.3k sqft96 Beechwood Dr, Haverhill, MA 01832For Sale
 MLS ID #73587705, Stephanie Galloni, Redfin Corp.. MLS PIN
- $494,9003 bd2 ba1.2k sqft26 Ashworth Ter #26, Haverhill, MA 01832For Sale
 MLS ID #73568262, Santana Team, Keller Williams Realty Boston Northwest. MLS PIN
- $484,9902 bd3 ba1.9k sqftThe Woodland Condominium, Haverhill, MA 01830For Sale
 MLS ID #73566238, J. Bradford Brooks, Coldwell Banker Realty - Haverhill. MLS PIN
