New Price! Set on more than an acre with no HOA, this thoughtfully renovated New England home blends timeless architectural character with refined modern updates. Ideally positioned near major commuter routes, the property offers a rare combination of privacy, convenience, and flexibility. The interior has been extensively refreshed with a beautifully updated kitchen, renovated bathrooms, new flooring and carpeting, fresh paint, a new heating system, and a tankless water heater. A first-floor bedroom provides versatility for guests, a private office, or convenient single-level living, while the welcoming porch creates an inviting place to unwind and enjoy the peaceful surroundings. An attached barn enhances the property’s classic New England appeal while offering exceptional potential for a workshop, studio, hobby space, or additional storage. Freshly landscaped and move-in ready, this distinctive home delivers generous outdoor space, enduring character, and modern comfort in a location well suited for both everyday living and commuting.
Active
Listed by: Red Post Realty • Scott Kimick
Price cut: $40K (9/11)
$549,000
70 Depot Road, Epping, NH 03042
3beds
1,415sqft
Single Family Residence
Built in 1900
1.38 Acres Lot
$533,000 Zestimate®
$388/sqft
$-- HOA
What's special
Tankless water heaterWelcoming porchFirst-floor bedroomFreshly landscapedBeautifully updated kitchenRenovated bathroomsFresh paint
- 40 days
- 2,683
- 228
Zillow last checked:
Listing updated:
Listed by:
Scott Kimick,
Red Post Realty 603-760-7436,
Chelsea V Moore,
Red Post Realty
Source: PrimeMLS,MLS#: 5106796
Facts & features
Interior
Bedrooms & bathrooms
- Bedrooms: 3
- Bathrooms: 2
- Full bathrooms: 1
- 3/4 bathrooms: 1
Heating
- Oil, Forced Air
Cooling
- None
Appliances
- Included: Dishwasher, Dryer, Microwave, Electric Range, Refrigerator, Washer, Propane Water Heater, Instant Hot Water
- Laundry: 1st Floor Laundry
Features
- Dining Area, Walk-In Closet(s)
- Flooring: Carpet, Vinyl Plank
- Basement: Concrete Floor,Interior Stairs,Storage Space,Sump Pump,Unfinished,Interior Access,Interior Entry
Interior area
- Total structure area: 1,703
- Total interior livable area: 1,415 sqft
- Finished area above ground: 1,415
- Finished area below ground: 0
Property
Parking
- Parking features: Paved, Storage Above, Driveway, Barn, Attached
- Has uncovered spaces: Yes
Accessibility
- Accessibility features: 1st Floor Bedroom, 1st Floor Full Bathroom, Bathroom w/Tub, Paved Parking
Features
- Levels: Two
- Stories: 2
- Patio & porch: Porch
- Exterior features: Deck, Garden
Lot
- Size: 1.38 Acres
- Features: Country Setting, Landscaped, Open Lot, Trail/Near Trail, Near Shopping
Details
- Additional structures: Barn(s)
- Parcel number: EPPIM034B047
- Zoning description: R
- Special conditions: Standard
Construction
Type & style
- Home type: SingleFamily
- Architectural style: Colonial,New Englander
- Property subtype: Single Family Residence
Materials
- Vinyl Siding
- Foundation: Brick, Fieldstone
- Roof: Metal
Condition
- New construction: No
- Year built: 1900
Utilities & green energy
- Electric: Circuit Breakers
- Sewer: Private Sewer, Septic Tank
- Utilities for property: Cable Available
Community & HOA
Location
- Region: Epping
Financial & listing details
- Price per square foot: $388/sqft
- Tax assessed value: $400,300
- Annual tax amount: $6,005
- Date on market: 8/26/2026
Estimated market value
$533,000
$506,000 - $560,000
$3,012/mo
Price history
| Date | Event | Price |
|---|---|---|
| 9/11/2026 | Price change | $549,000-6.8%$388/sqft |
Source:  PrimeMLS #5106796 Report a problem PrimeMLS #5106796 Report a problem | ||
| 8/26/2026 | Listed for sale | $589,000+180.5%$416/sqft |
Source: PrimeMLS #5106796 Report a problem | ||
| 9/10/2014 | Sold | $210,000$148/sqft |
Source: Public Record Report a problem | ||
Public tax history
| Year | Property taxes | Tax assessment |
|---|---|---|
| 2024 | $6,015 +7.8% | $238,400 |
| 2023 | $5,579 +4% | $238,400 |
| 2022 | $5,362 -5.5% | $238,400 -0.7% |
| 2020 | $5,676 +9.3% | $240,100 +28.1% |
| 2019 | $5,191 +6.8% | $187,400 |
| 2018 | $4,861 | $187,400 |
| 2017 | $4,861 | $187,400 |
| 2016 | $4,861 -14.4% | $187,400 -14.4% |
| 2015 | $5,678 +3.8% | $218,900 -2.2% |
| 2014 | $5,468 +6.2% | $223,900 +5.5% |
| 2013 | $5,150 +19% | $212,200 -4.2% |
| 2007 | $4,328 | $221,600 |
Find assessor info on the county website
Monthly payment
Est. payment
Payment breakdown
Explore the cost of this home by adjusting the details. Changes won't be saved.Climate risks
Neighborhood: 03042
Nearby schools
Schools provided by the listing agent
- Elementary: Epping Elem School
- Middle: Epping Middle School
- High: Epping Middle High School
- District: Epping School District SAU #14
Source: PrimeMLS. This data may not be complete. We recommend contacting the local school district to confirm school assignments for this home.
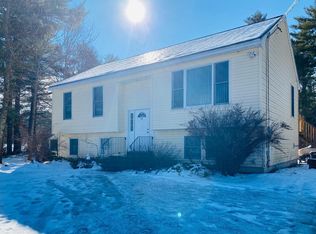
Similar homes
- $589,0003 bd2 ba1.4k sqft33 Cider Street, Epping, NH 03042Active
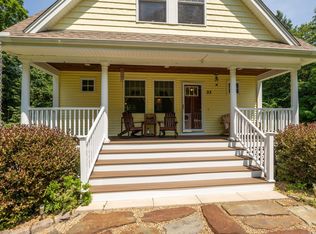 MLS ID #5099607, Kevin Kneeland. PrimeMLS
 - $550,0003 bd2 ba1.5k sqft289 North River Road, Lee, NH 03861Active
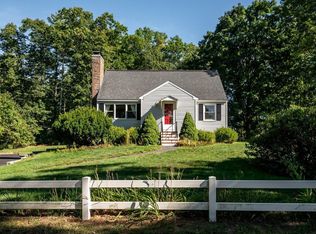 MLS ID #5110092, The Zoeller Group. PrimeMLS
 - $649,0003 bd3 ba1.8k sqft26 Kacie Lane, Danville, NH 03819Active
 MLS ID #5112509, Leslie Lafond. PrimeMLS
 - $579,5003 bd2 ba1.1k sqft36 Winnicut Road, Greenland, NH 03840Active
 MLS ID #5112556, Candus Cavaretta. PrimeMLS
