Meticulously maintained antique on scenic Groveland street. The property features a beautiful, 4 bedroom post and beam home with flexible layout to meet any owner's needs as well as large post + beam barn with endless potential. The main floor of the original home built in 1845 but upgraded over time features a spacious, eat in kitchen, living room with wide pine floors and gorgeous fireplace, flex living space with Rumford fireplace, 2 full bathrooms and mudroom. Open wood beams throughout. The second floor offers four good sized bedrooms and convenient 1/2 half bath. An addition done in 1994 with separate rear entrance includes a kitchen with flagstone floor and vaulted bedroom with beautifully finished wood features throughout. This home offers flexibility for a cohesive single family home or a primary home with ADU or extended family space. Improvements to most system including heating system, hot water heater, oil tank and electrical have been made making this home move in ready. 4 bed septic with passed Title V. Cedar siding has been well cared for over the years while maintaining the homes originally styled exterior features. The oversized barn with electrical service and recent structural repairs once housed animals in it's stalls and is perfect for workshop, storage or recreation. Long drive with carport offers ample parking space. Serene yard and farm like setting. Offered separate from or in conjunction with abutting 4.6 acre land parcel 0 Briscoe Road, Groveland MLS # 73585616
For sale
$625,000
55 Garrison St, Groveland, MA 01834
4beds
2,086sqft
Single Family Residence
Built in 1845
0.49 Acres Lot
$623,000 Zestimate®
$300/sqft
$-- HOA
What's special
Gorgeous fireplaceKitchen with flagstone floorOpen wood beams throughoutSpacious eat in kitchenFlexible layoutFour good sized bedrooms
- 6 days
- 971
- 125
Zillow last checked:
Listing updated:
Listed by:
Brenna McNiff 978-473-9655,
Coldwell Banker Realty - Beverly 978-927-1111
Source: MLS PIN,MLS#: 73585450
Facts & features
Interior
Bedrooms & bathrooms
- Bedrooms: 4
- Bathrooms: 3
- Full bathrooms: 2
- 1/2 bathrooms: 1
Primary bedroom
- Features: Closet, Flooring - Wood
- Level: Second
- Area: 192.4
- Dimensions: 13 x 14.8
Bedroom 2
- Features: Flooring - Wood
- Level: Second
- Area: 227.8
- Dimensions: 17 x 13.4
Bedroom 3
- Features: Closet, Flooring - Wood
- Level: Second
- Area: 159.46
- Dimensions: 11.9 x 13.4
Bedroom 4
- Features: Closet, Flooring - Wood
- Level: Second
- Area: 189
- Dimensions: 12.6 x 15
Primary bathroom
- Features: No
Bathroom 1
- Features: Bathroom - 3/4, Flooring - Laminate
- Level: First
- Area: 59.5
- Dimensions: 7 x 8.5
Bathroom 2
- Features: Bathroom - 3/4, Flooring - Laminate
- Level: First
- Area: 48.3
- Dimensions: 6.9 x 7
Bathroom 3
- Features: Bathroom - Half, Flooring - Wood
- Level: Second
- Area: 31.05
- Dimensions: 6.9 x 4.5
Family room
- Features: Flooring - Wood
- Level: First
- Area: 167.24
- Dimensions: 11.3 x 14.8
Kitchen
- Features: Flooring - Laminate, Gas Stove
- Level: First
- Area: 180
- Dimensions: 12 x 15
Living room
- Features: Flooring - Wood
- Level: Main,First
- Area: 196
- Dimensions: 14 x 14
Heating
- Forced Air, Oil
Cooling
- None
Appliances
- Included: Gas Water Heater, Range, Dishwasher, Refrigerator
- Laundry: Dryer Hookup - Electric, Washer Hookup, First Floor
Features
- Kitchen, Mud Room
- Flooring: Laminate, Hardwood, Pine, Flooring - Stone/Ceramic Tile
- Basement: Bulkhead,Concrete
- Number of fireplaces: 2
- Fireplace features: Family Room, Living Room
Interior area
- Total structure area: 2,086
- Total interior livable area: 2,086 sqft
- Finished area above ground: 2,086
Property
Parking
- Total spaces: 4
- Parking features: Carport, Off Street
- Has carport: Yes
- Uncovered spaces: 4
Accessibility
- Accessibility features: Accessible Entrance
Features
- Exterior features: Barn/Stable
Lot
- Size: 0.49 Acres
- Features: Cleared, Level
Details
- Additional structures: Barn/Stable
- Parcel number: M:11 B:076 L:0,1914174
- Zoning: RB
Construction
Type & style
- Home type: SingleFamily
- Architectural style: Farmhouse,Greek Revival
- Property subtype: Single Family Residence
Materials
- Frame, Post & Beam
- Foundation: Stone
- Roof: Shingle
Condition
- Year built: 1845
Utilities & green energy
- Sewer: Public Sewer, Private Sewer
- Water: Public
- Utilities for property: for Gas Range
Community & HOA
HOA
- Has HOA: No
Location
- Region: Groveland
Financial & listing details
- Price per square foot: $300/sqft
- Tax assessed value: $623,200
- Annual tax amount: $7,908
- Date on market: 10/1/2026
- Listing terms: Contract
Estimated market value
$623,000
$592,000 - $654,000
$4,070/mo
Price history
| Date | Event | Price |
|---|---|---|
| 10/1/2026 | Listed for sale | $625,000-37.2%$300/sqft |
Source: MLS PIN #73585450 Report a problem | ||
| 7/1/2026 | Listing removed | $995,000$477/sqft |
Source: eXp Realty #73494234 Report a problem | ||
| 5/27/2026 | Listed for sale | $995,000$477/sqft |
Source: MLS PIN #73494234 Report a problem | ||
| 4/30/2026 | Pending sale | $995,000$477/sqft |
Source: eXp Realty #73494234 Report a problem | ||
| 4/16/2026 | Contingent | $995,000$477/sqft |
Source: MLS PIN #73494234 Report a problem | ||
| 4/1/2026 | Listed for sale | $995,000+1890%$477/sqft |
Source: MLS PIN #73494234 Report a problem | ||
| 11/29/1993 | Sold | $50,000$24/sqft |
Source: Public Record Report a problem | ||
Public tax history
| Year | Property taxes | Tax assessment |
|---|---|---|
| 2025 | $7,908 +7.8% | $623,200 +15.1% |
| 2024 | $7,333 +10.2% | $541,600 +6.9% |
| 2023 | $6,654 | $506,800 |
| 2022 | $6,654 +8% | $506,800 +21% |
| 2021 | $6,163 +9.5% | $418,700 +4.5% |
| 2020 | $5,630 +4.3% | $400,700 +6.6% |
| 2019 | $5,396 +3.8% | $376,000 +6.3% |
| 2018 | $5,197 +3.3% | $353,800 +3.2% |
| 2017 | $5,031 +3.9% | $342,700 +6.8% |
| 2016 | $4,844 +10.4% | $321,000 +6.9% |
| 2015 | $4,387 +3.2% | $300,300 +6.4% |
| 2014 | $4,251 +3.9% | $282,300 -0.1% |
| 2013 | $4,092 +8.9% | $282,600 -2.4% |
| 2012 | $3,759 +3.4% | $289,600 -0.1% |
| 2011 | $3,637 +0.6% | $289,800 -4.3% |
| 2010 | $3,614 +4.1% | $302,900 -4.3% |
| 2009 | $3,472 -0.9% | $316,500 -8.5% |
| 2008 | $3,505 +3.7% | $346,000 |
| 2007 | $3,380 | $346,000 |
Find assessor info on the county website
Monthly payment
Est. payment
Payment breakdown
Explore the cost of this home by adjusting the details. Changes won't be saved.Climate risks
Neighborhood: 01834
Similar homes
- $599,9994 bd2 ba1.6k sqft400 Main St, Groveland, MA 01834For Sale
 MLS ID #73574934, Domenica Giordano, Century 21 North East. MLS PIN
 - $619,9004 bd2 ba1.5k sqft76 Haseltine St, Haverhill, MA 01835For Sale
 MLS ID #73584519, Sarah MacBurnie, Ocean's Edge Real Estate. MLS PIN
 - $829,0005 bd3 ba2.9k sqft14 Briscoe Rd, Groveland, MA 01834For Sale
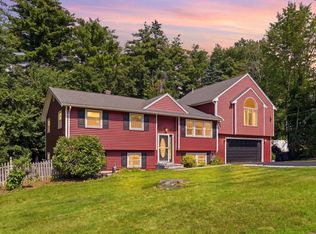 MLS ID #73565745, Jacob Gordon, Chinatti Realty Group, Inc.. MLS PIN
 - $575,0006 bd1 ba2k sqft225 Golden Hill Ave, Haverhill, MA 01830For Sale
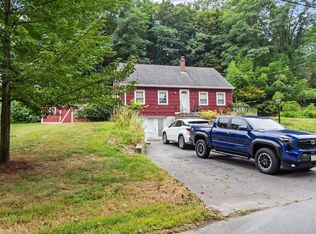 MLS ID #73569196, Zahidul Islam, Cameron Prestige, LLC. MLS PIN
