A rare opportunity to restore a piece of Andover's architectural history in the heart of downtown! Known historically as the Robert & Mary A. Simpson House, this distinguished Greek Revival residence, dating to approximately 1845, is being offered for the first time in nearly 50 years. Set on a quarter-acre lot, this 4-bedroom, 2.5-bath home retains the timeless character and architectural details of its era, including a classic gable-end-to-street design, shiplap-boarded gable, wide banding, prominent corner boards, and handsome period window trim.Behind its attractive, solid exterior lies an interior brimming with possibilities for a thoughtful restoration. Original hardwood floors, front and rear staircases, and generously proportioned rooms provide the foundation for bringing this historic home back to its full potential. More recent improvements include replacement double-pane windows and updated primary utilities dating to 2018.With its distinctive architectural pedigree, exceptional downtown location, and remarkable potential, 25 High Street presents a unique opportunity to preserve and reimagine a historic Andover home for generations to come.
For sale
$549,000
25 High St, Andover, MA 01810
4beds
2,356sqft
Single Family Residence
Built in 1885
10,502 Square Feet Lot
$785,300 Zestimate®
$233/sqft
$-- HOA
What's special
Classic gable-end-to-street designOriginal hardwood floorsFront and rear staircasesWide bandingReplacement double-pane windowsProminent corner boardsQuarter-acre lot
- 1 day
- 936
- 100
Zillow last checked:
Listing updated:
Listed by:
Henry Gourdeau 617-955-0443,
Gibson Sotheby's International Realty 978-475-4002
Source: MLS PIN,MLS#: 73603509
Facts & features
Interior
Bedrooms & bathrooms
- Bedrooms: 4
- Bathrooms: 3
- Full bathrooms: 2
- 1/2 bathrooms: 1
Primary bedroom
- Features: Closet, Flooring - Hardwood
- Level: Second
- Area: 322
- Dimensions: 14 x 23
Bedroom 2
- Features: Closet, Flooring - Hardwood
- Level: Second
- Area: 196
- Dimensions: 14 x 14
Bedroom 3
- Features: Closet, Flooring - Hardwood
- Level: Second
- Area: 126
- Dimensions: 9 x 14
Bedroom 4
- Features: Closet, Flooring - Hardwood
- Level: Second
- Area: 216
- Dimensions: 18 x 12
Bathroom 1
- Features: Bathroom - Half
- Level: First
- Area: 14
- Dimensions: 7 x 2
Bathroom 2
- Features: Bathroom - Full
- Level: Second
- Area: 70
- Dimensions: 7 x 10
Bathroom 3
- Features: Bathroom - Full
- Level: Second
- Area: 42
- Dimensions: 7 x 6
Dining room
- Features: Flooring - Hardwood
- Level: First
- Area: 144
- Dimensions: 12 x 12
Family room
- Features: Flooring - Hardwood
- Level: First
- Area: 196
- Dimensions: 14 x 14
Kitchen
- Features: Flooring - Hardwood, Flooring - Vinyl, Deck - Exterior
- Level: First
- Area: 270
- Dimensions: 18 x 15
Living room
- Features: Flooring - Hardwood, Window(s) - Bay/Bow/Box
- Level: First
- Area: 196
- Dimensions: 14 x 14
Heating
- Forced Air, Natural Gas
Cooling
- Central Air
Appliances
- Included: Gas Water Heater, Range, Refrigerator, Freezer, Washer, Dryer
- Laundry: Electric Dryer Hookup, Washer Hookup, First Floor
Features
- Walk-up Attic
- Flooring: Vinyl, Hardwood
- Windows: Insulated Windows
- Basement: Walk-Out Access,Interior Entry,Concrete,Unfinished
- Has fireplace: No
Interior area
- Total structure area: 2,356
- Total interior livable area: 2,356 sqft
- Finished area above ground: 2,356
Video & virtual tour
Property
Parking
- Total spaces: 4
- Parking features: Paved Drive, Off Street
- Uncovered spaces: 4
Features
- Patio & porch: Deck, Patio
- Exterior features: Deck, Patio, Rain Gutters, Garden
Lot
- Size: 10,502 Square Feet
- Features: Cleared
Details
- Parcel number: M:0038 B:0000 L:0111,1837531
- Zoning: SRA
Construction
Type & style
- Home type: SingleFamily
- Architectural style: Greek Revival
- Property subtype: Single Family Residence
Materials
- Frame
- Foundation: Concrete Perimeter, Stone
- Roof: Shingle
Condition
- Year built: 1885
Utilities & green energy
- Electric: 200+ Amp Service
- Sewer: Public Sewer
- Water: Public
- Utilities for property: for Electric Range, for Electric Oven, for Electric Dryer, Washer Hookup
Community & HOA
Community
- Features: Public Transportation, Shopping, Tennis Court(s), Park, Walk/Jog Trails, Golf, Medical Facility, Laundromat, Bike Path, Conservation Area, Highway Access, House of Worship, Private School, Public School, T-Station, University
- Subdivision: Downtown
HOA
- Has HOA: No
Location
- Region: Andover
Financial & listing details
- Price per square foot: $233/sqft
- Tax assessed value: $669,400
- Annual tax amount: $8,240
- Date on market: 11/18/2026
Estimated market value
$785,300
$683,000 - $887,000
$5,477/mo
Price history
| Date | Event | Price |
|---|---|---|
| 11/18/2026 | Listed for sale | $549,000+863.2%$233/sqft |
Source: MLS PIN #73603509 Report a problem | ||
| 6/1/1978 | Sold | $57,000$24/sqft |
Source: Agent Provided Report a problem | ||
Public tax history
| Year | Property taxes | Tax assessment |
|---|---|---|
| 2025 | $8,161 | $633,600 |
| 2024 | $8,161 -7.9% | $633,600 -2.4% |
| 2023 | $8,864 | $648,900 |
| 2022 | $8,864 +10.1% | $648,900 +23.2% |
| 2021 | $8,052 +4.3% | $526,600 +2.4% |
| 2020 | $7,721 +4.5% | $514,400 +6.3% |
| 2019 | $7,392 +5.2% | $484,100 +7.8% |
| 2018 | $7,025 +4.4% | $449,200 +1.4% |
| 2017 | $6,728 +2.4% | $443,200 |
| 2016 | $6,568 +4.2% | $443,200 +5.3% |
| 2015 | $6,302 +10% | $421,000 +11.6% |
| 2014 | $5,729 +4.6% | $377,400 |
| 2013 | $5,476 -1.2% | $377,400 -3.6% |
| 2012 | $5,540 +5.9% | $391,500 +5.7% |
| 2011 | $5,231 +1.8% | $370,500 -4.9% |
| 2010 | $5,136 +1.6% | $389,400 -6.3% |
| 2009 | $5,056 +4% | $415,800 |
| 2008 | $4,861 -1.3% | $415,800 -5% |
| 2007 | $4,924 +2.6% | $437,700 +4% |
| 2006 | $4,798 +6.2% | $420,900 +7.3% |
| 2005 | $4,517 +3.9% | $392,400 +3.5% |
| 2004 | $4,347 +1.9% | $379,000 +3.4% |
| 2003 | $4,265 +15.2% | $366,700 +47.7% |
| 2001 | $3,703 +1.8% | $248,200 |
| 2000 | $3,636 +19.4% | $248,200 +26.1% |
| 1997 | $3,046 | $196,800 |
Find assessor info on the county website
Monthly payment
Est. payment
Payment breakdown
Explore the cost of this home by adjusting the details. Changes won't be saved.Climate risks
Neighborhood: 01810
Nearby schools
Schools provided by the listing agent
- Middle: Doherty
- High: Ahs
Source: MLS PIN. This data may not be complete. We recommend contacting the local school district to confirm school assignments for this home.

Similar homes
- $619,9002 bd2 ba1.4k sqft104 Summer St, Andover, MA 01810For Sale
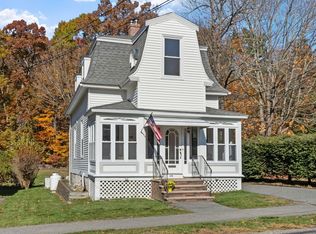 MLS ID #73598599, The Durling Group, Leading Edge Real Estate. MLS PIN
- $559,9004 bd2 ba1.4k sqft17 Windsor St, Methuen, MA 01844For Sale
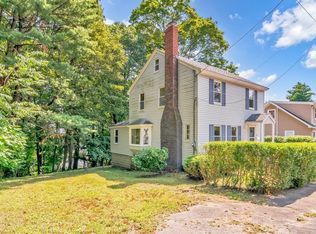 MLS ID #73600579, George Silva, Empire Real Estate™. MLS PIN
- $549,9004 bd2 ba1.8k sqft219 Pelham St, Methuen, MA 01844For Sale
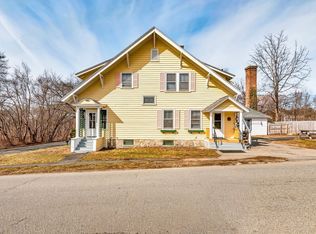 MLS ID #73600576, George Silva, Empire Real Estate™. MLS PIN
- $699,9003 bd1 ba1.5k sqft213 Salem St, Andover, MA 01810For Sale
 MLS ID #73578465, The Carroll Group, RE/MAX Partners. MLS PIN
