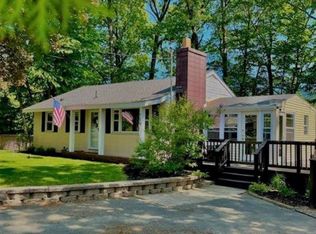
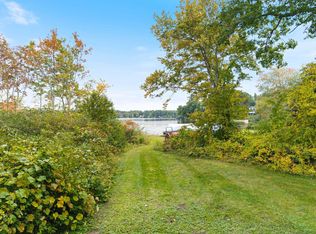
Cozy and character filled, this 1954 Cape sits in a peaceful Newton, NH setting with four bedrooms and two full baths across 1,845 square feet. Plenty of room to spread out while still feeling warm and inviting. 2 Bedrooms are downstairs and 2 upstairs. The 0.3-acre lot backs directly onto forest and wildlife conservation land, giving you a private, tree-lined backdrop and direct access to nature right from your yard. Location is what sets this property apart. You're just half a mile from a private town beach, and within walking distance of the town beach and campgrounds, ideal for lazy summer afternoons or weekend cookouts. The home also sits near a quiet country pond, and hiking trail access through the Richard Sargent Management area connects you all the way to Kingston, perfect for hikers, dog walkers, and anyone who loves having trails right out the back door. Whether you're drawn to the classic Cape charm, the walkable beach and camping access, or the trail and forest views, this Newton property offers a rare mix of small-town coziness and outdoor lifestyle.
Active
Listed by: KW Coastal and Lakes & Mountains Realty • Stacey Retherford
Price cut: $10K (10/5)
$489,900
117 Pond Street, Newton, NH 03858
4beds
1,845sqft
Single Family Residence
Built in 1954
0.35 Acres Lot
$489,500 Zestimate®
$266/sqft
$-- HOA
What's special
Classic cape charmTrail and forest viewsFour bedroomsPrivate tree-lined backdrop
- 48 days
- 1,661
- 85
Zillow last checked:
Listing updated:
Listed by:
Stacey Retherford,
KW Coastal and Lakes & Mountains Realty 603-610-8500
Source: PrimeMLS,MLS#: 5106253
Facts & features
Interior
Bedrooms & bathrooms
- Bedrooms: 4
- Bathrooms: 2
- Full bathrooms: 2
Heating
- Oil
Cooling
- None
Appliances
- Included: Dishwasher, Microwave, Gas Stove
Features
- Flooring: Carpet, Hardwood
- Basement: Concrete,Interior Entry
Interior area
- Total structure area: 1,845
- Total interior livable area: 1,845 sqft
- Finished area above ground: 1,845
- Finished area below ground: 0
Property
Parking
- Total spaces: 1
- Parking features: Dirt
- Garage spaces: 1
Features
- Levels: 1.75
- Stories: 1.75
- Frontage length: Road frontage: 100
Lot
- Size: 0.35 Acres
- Features: Abuts Conservation
Details
- Parcel number: NWTOM00004B000007L000003
- Zoning description: RES-A
- Special conditions: Standard
Construction
Type & style
- Home type: SingleFamily
- Architectural style: Cape
- Property subtype: Single Family Residence
Materials
- Brick Exterior
- Foundation: Concrete
- Roof: Asphalt Shingle
Condition
- New construction: No
- Year built: 1954
Utilities & green energy
- Electric: Circuit Breakers
- Sewer: Leach Field, Private Sewer
- Utilities for property: Cable Available
Community & HOA
Location
- Region: Newton
Financial & listing details
- Price per square foot: $266/sqft
- Tax assessed value: $521,200
- Annual tax amount: $8,741
- Date on market: 8/22/2026
- Road surface type: Paved
Estimated market value
$489,500
$465,000 - $514,000
$3,335/mo
Price history
| Date | Event | Price |
|---|---|---|
| 10/5/2026 | Price change | $489,900-2%$266/sqft |
Source:  PrimeMLS #5106253 Report a problem PrimeMLS #5106253 Report a problem | ||
| 9/3/2026 | Price change | $499,900-4.8%$271/sqft |
Source: PrimeMLS #5106253 Report a problem | ||
| 8/30/2026 | Price change | $525,000-2.8%$285/sqft |
Source: PrimeMLS #5106253 Report a problem | ||
| 8/22/2026 | Listed for sale | $540,000+111.8%$293/sqft |
Source: PrimeMLS #5106253 Report a problem | ||
| 3/31/2006 | Sold | $255,000+99.4%$138/sqft |
Source: Public Record Report a problem | ||
| 9/21/1998 | Sold | $127,900$69/sqft |
Source: Public Record Report a problem | ||
Public tax history
| Year | Property taxes | Tax assessment |
|---|---|---|
| 2024 | $7,568 +3.1% | $298,300 |
| 2023 | $7,341 +9.4% | $298,300 |
| 2022 | $6,709 +7.6% | $298,300 |
| 2020 | $6,234 +1.6% | $298,300 +28.2% |
| 2019 | $6,136 +3.1% | $232,600 |
| 2018 | $5,950 -3.8% | $232,600 |
| 2017 | $6,183 +1.6% | $232,600 |
| 2016 | $6,085 0% | $232,600 |
| 2015 | $6,087 +1.6% | $232,600 +0.7% |
| 2014 | $5,992 +2.5% | $231,000 |
| 2013 | $5,844 +5.8% | $231,000 |
| 2012 | $5,523 -0.9% | $231,000 |
| 2011 | $5,572 +1.2% | $231,000 |
| 2010 | $5,507 +6.5% | $231,000 -15.2% |
| 2008 | $5,170 +3.4% | $272,400 -0.4% |
| 2007 | $5,001 | $273,600 |
Find assessor info on the county website
Monthly payment
Est. payment
Payment breakdown
Explore the cost of this home by adjusting the details. Changes won't be saved.Climate risks
Neighborhood: 03858
Nearby schools
Schools provided by the listing agent
- Elementary: Daniel J. Bakie School
- Middle: Memorial Elementary School
- High: Sanborn Regional High School
- District: Sanborn Regional
Source: PrimeMLS. This data may not be complete. We recommend contacting the local school district to confirm school assignments for this home.
Similar homes
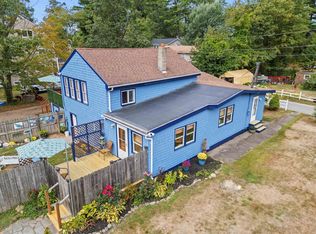
- $539,9003 bd2 ba1.8k sqft7 Fran Avenue, Plaistow, NH 03865Active
 MLS ID #5108396, Susan Padden. PrimeMLS
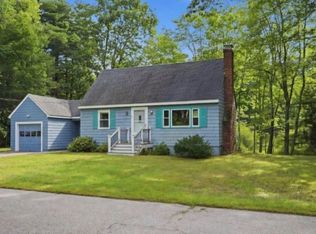
 - $530,0003 bd3 ba2.4k sqft66 Crestwood Drive, Danville, NH 03819Active
 MLS ID #5102954, Matt Krisko. PrimeMLS
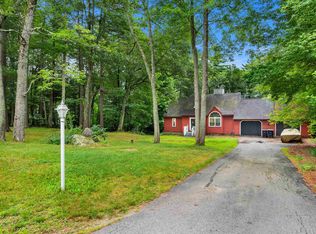
 - $375,0003 bd1 ba1.9k sqft12 Holts Point Road, Sandown, NH 03873Active
 MLS ID #5112769, Jen OHanley. PrimeMLS
 - $540,0003 bd2 ba1.9k sqft3 Stanwood Avenue, Plaistow, NH 03865Active
 MLS ID #5104809, Anne Blaine Colley. PrimeMLS
